
The Naz Youth Center
Date: N/A
Location:
7669 Brighton Road
Brighton, MI 48116
Project Size: 10,500 SF
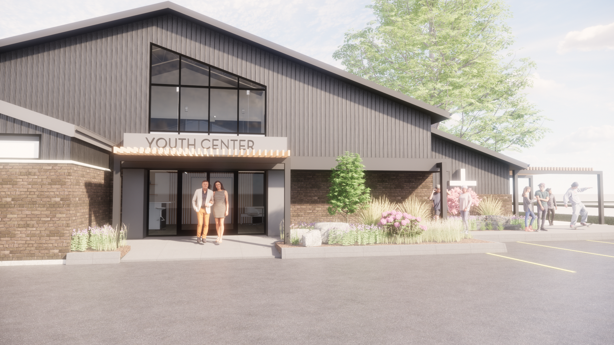
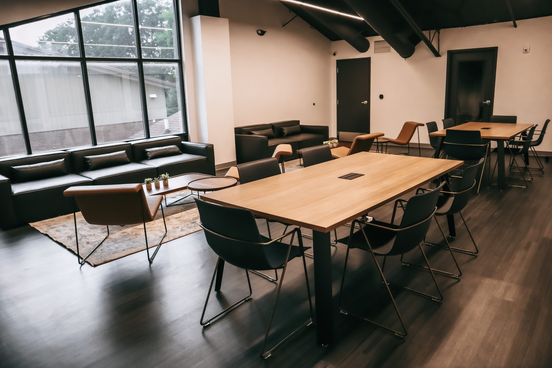
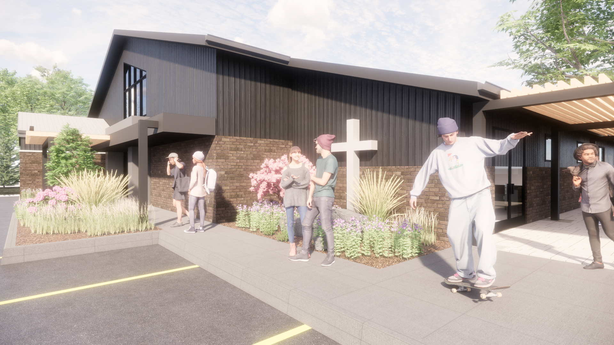
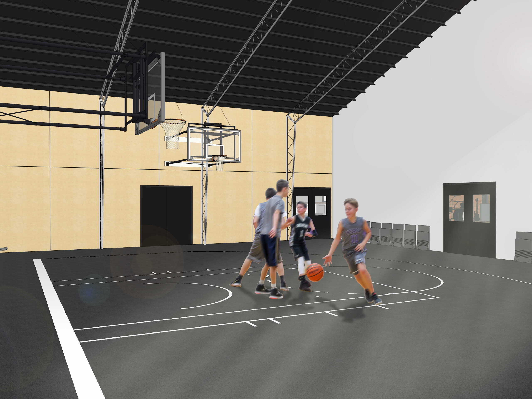
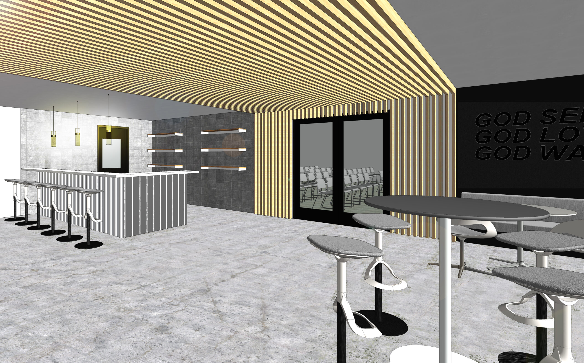
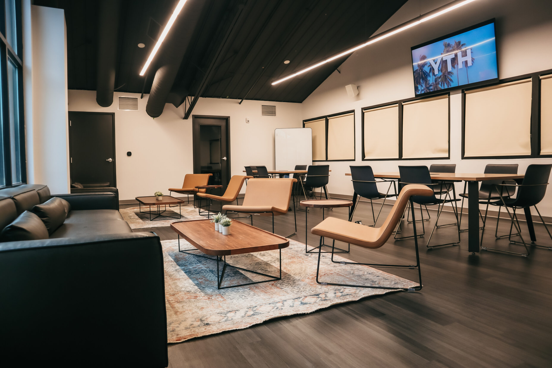
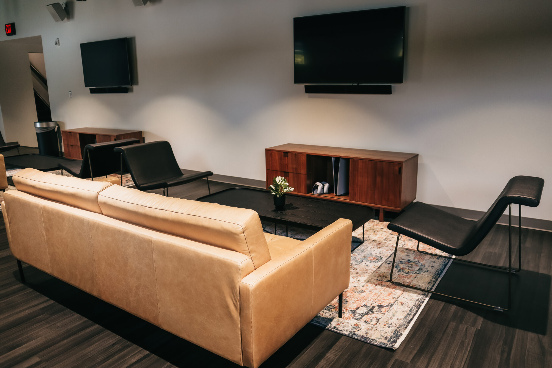
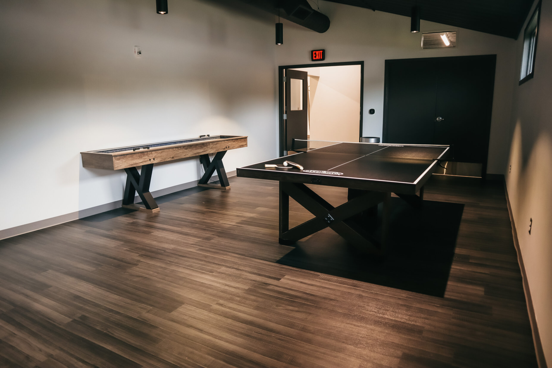
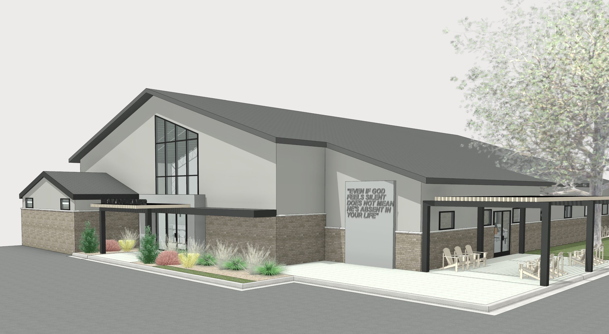
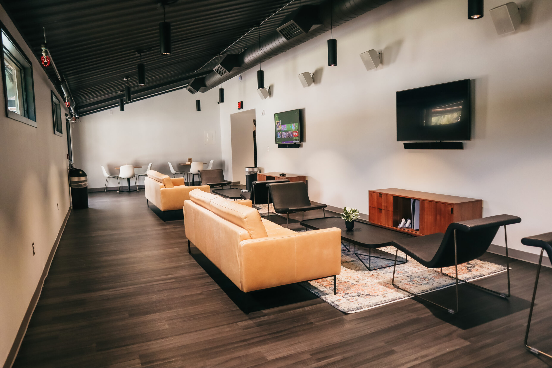
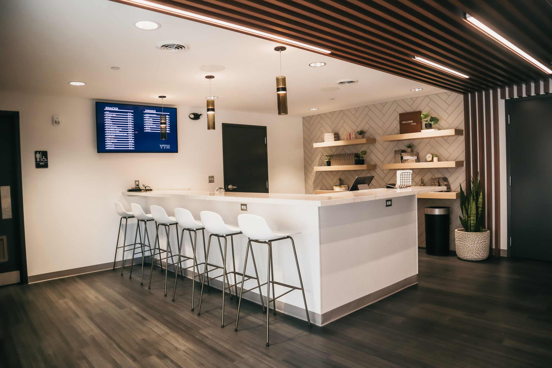
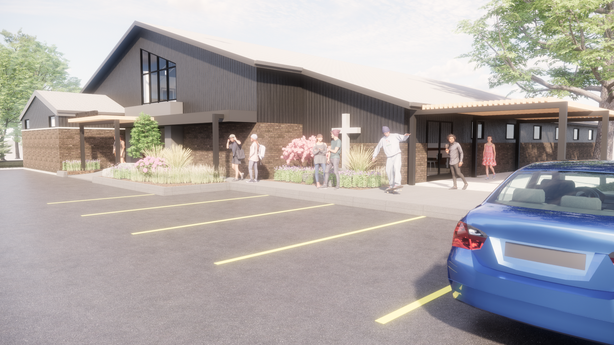
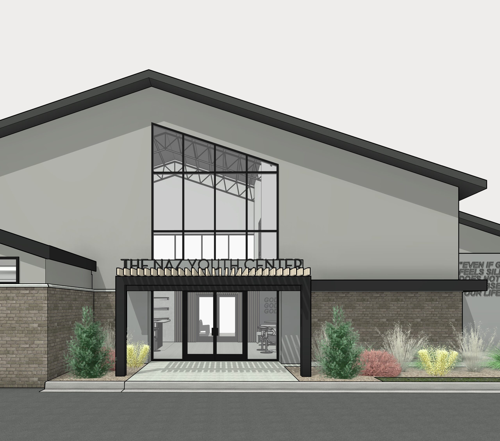
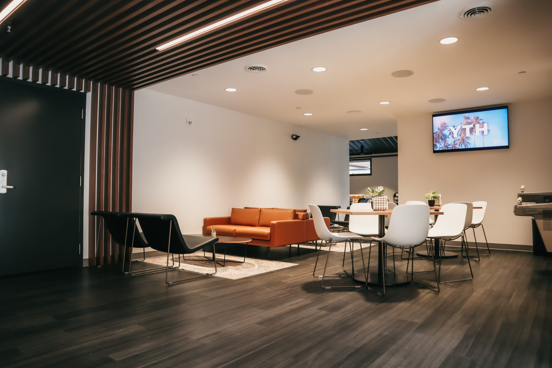
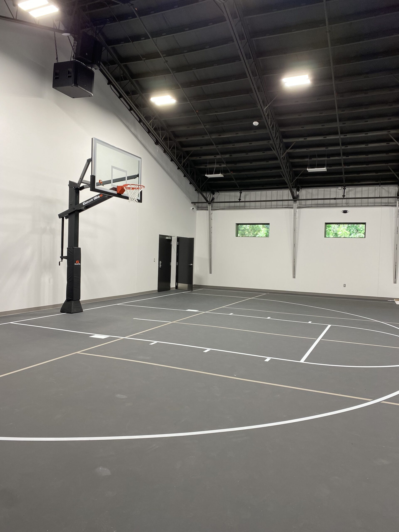
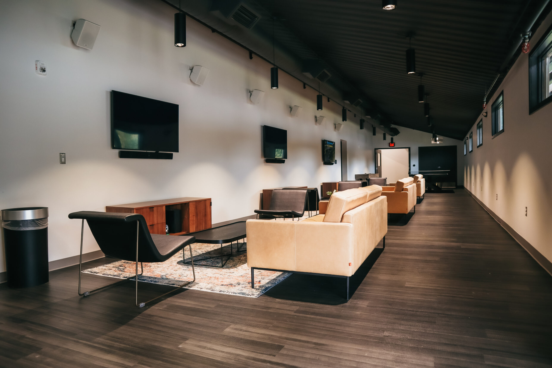
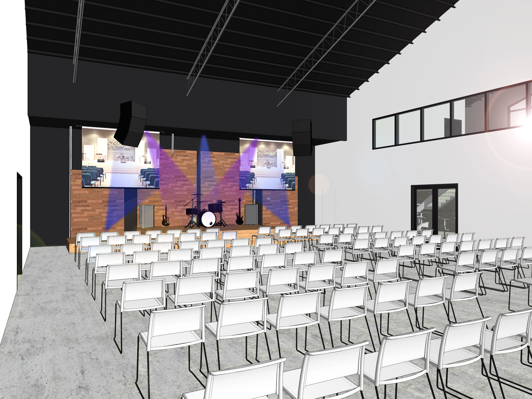
This project began with a unique challenge: converting a former indoor skate park into a dynamic youth center to better serve the community and support the church’s mission of engaging young people. The vision involved completely gutting the building and redesigning it to include a field house with half-court basketball and full volleyball court, 120 seat worship space, café lounge, gaming area, tutoring office, and an outdoor gathering space.
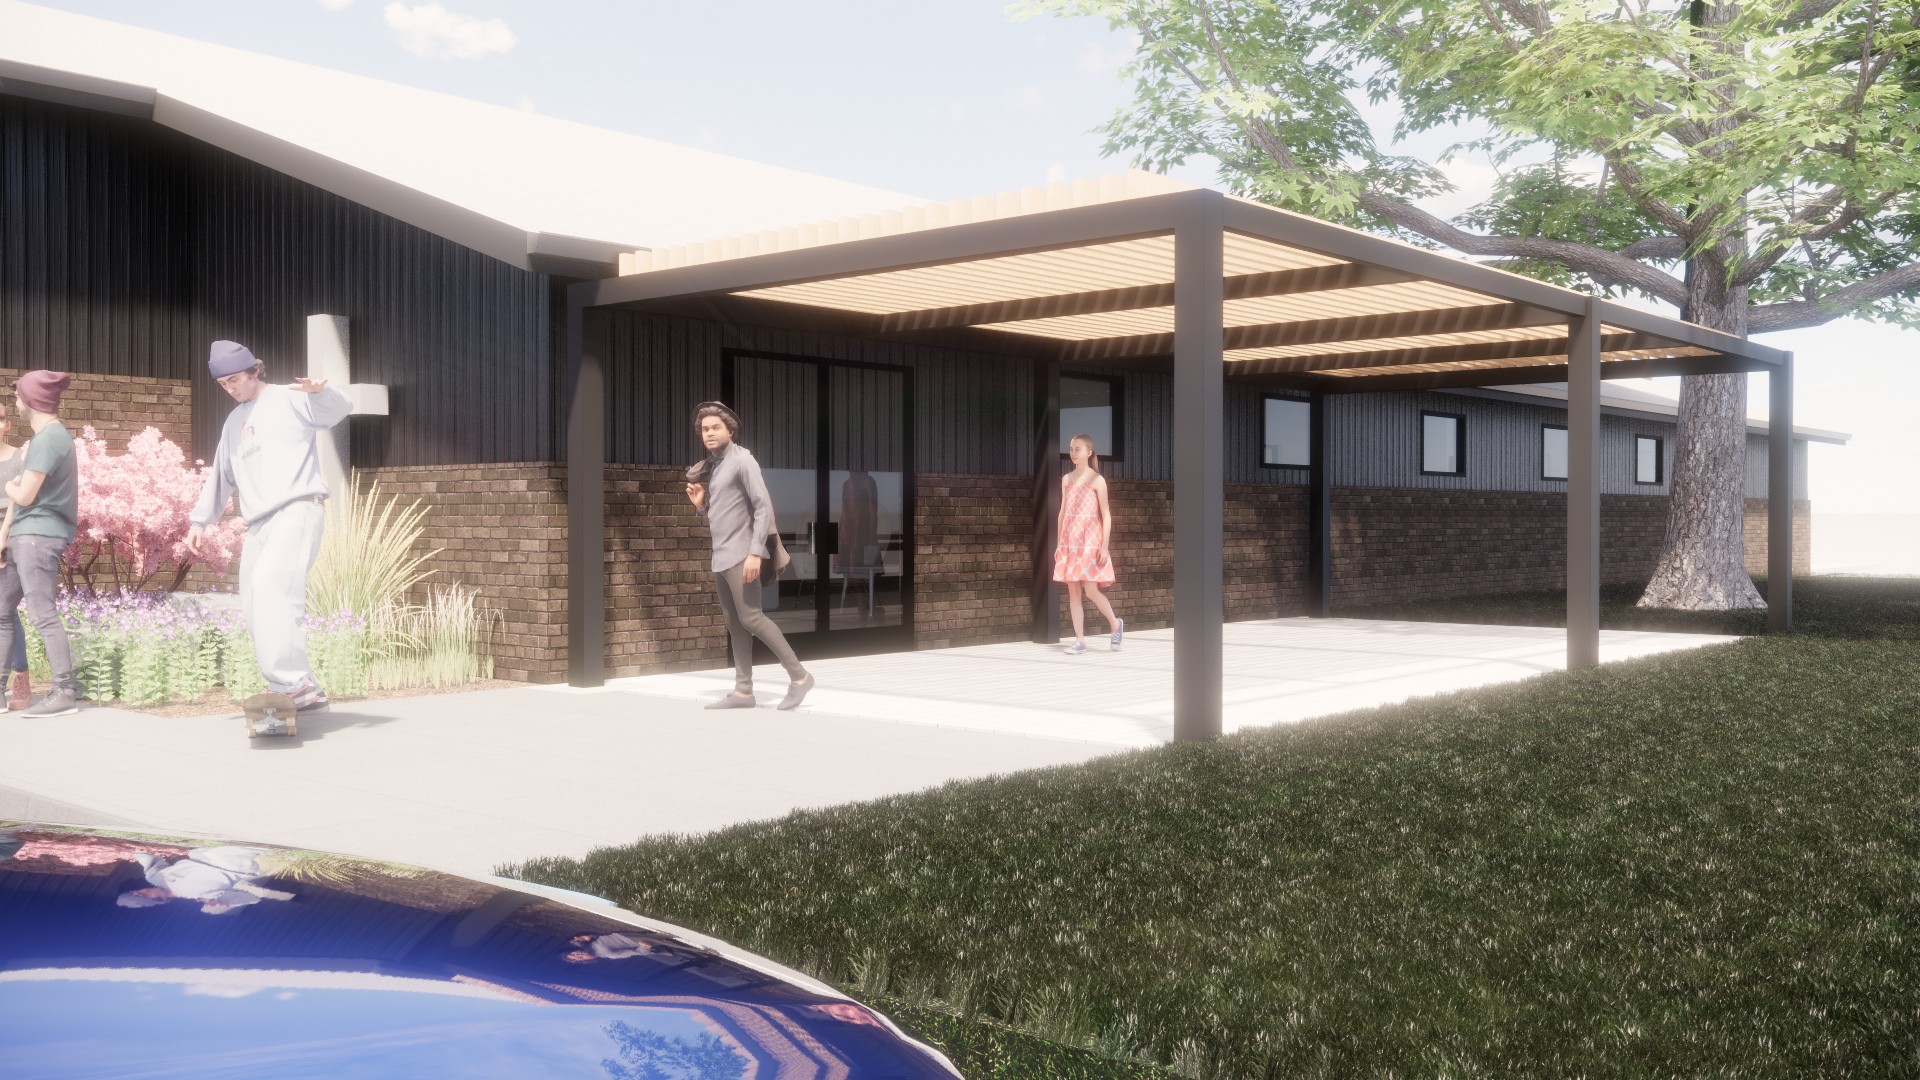
The design required creative problem-solving, as the site was already at its maximum lot coverage. To address this, Fika Architects reallocated unused impervious surfaces, such as old walkways, to create a more inviting entryway and vibrant outdoor spaces without exceeding zoning limits. The result is a welcoming, multifunctional facility that provides a safe and inspiring environment for youth and the broader community.