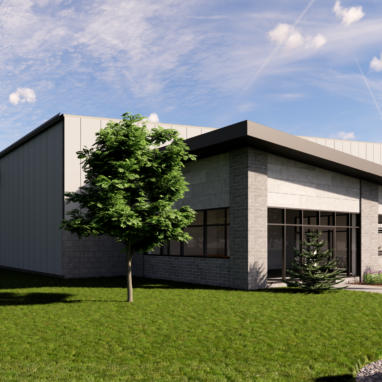
344 MAIN
Located in downtown Milford, 344 N. Main is a prominent former bank building that has been transformed to suit modern urban needs.

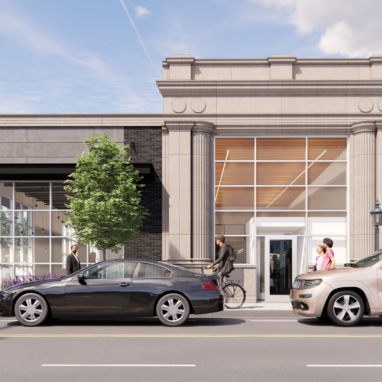
Located in downtown Milford, 344 N. Main is a prominent former bank building that has been transformed to suit modern urban needs.
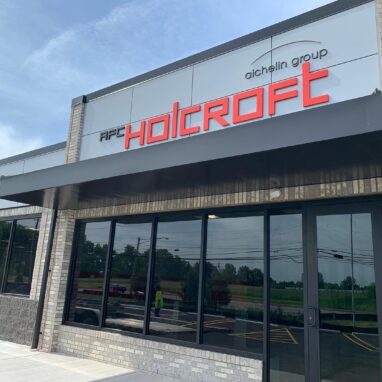
AFC-Holcroft, a leading manufacturer of industrial furnace systems for heat-treating ferrous and non-ferrous metals.
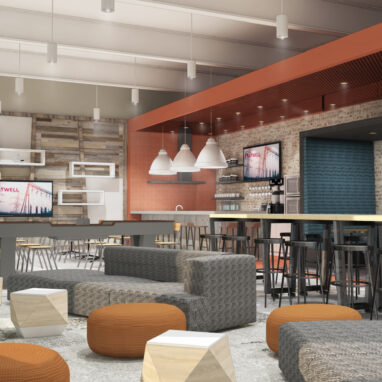
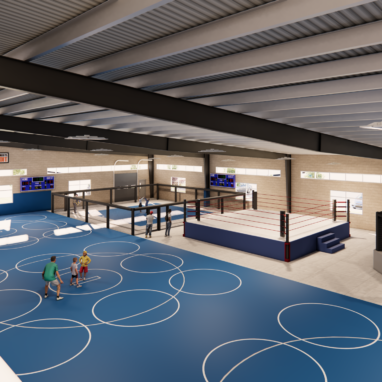
Fika Architects partnered with Beat the Streets Detroit, a nonprofit dedicated to providing wrestling and MMA training for underprivileged youth.
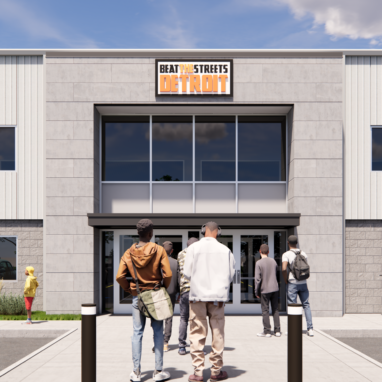
Fika Architects partnered with Beat the Streets Detroit, a nonprofit dedicated to providing wrestling and MMA training for underprivileged youth.
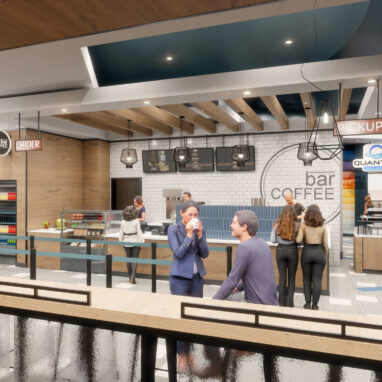
The reimagined Riverview Café is inspired by the Charles River.
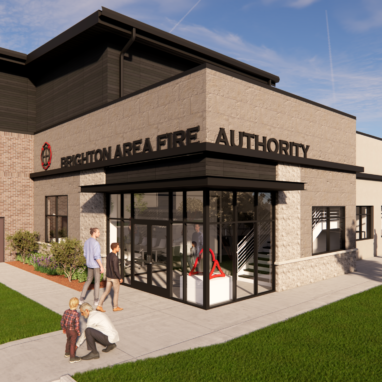
Fika Architects is leading the full renovation and expansion of Brighton Fire Station No. 31.
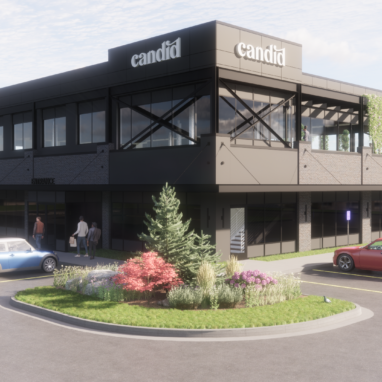
Fika Architects partnered with Candid to design a modern retail space catering to medical cannabis users.
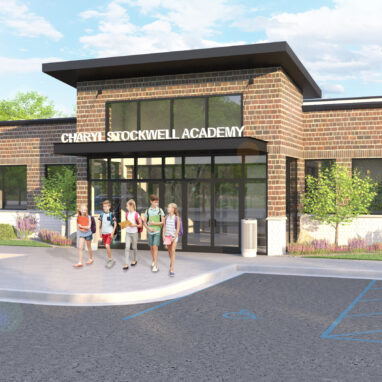
Fika Architects is proud to partner with Charyl Stockwell Academy and Brivar Construction to design a new middle school
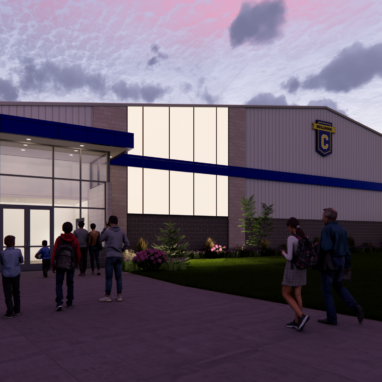
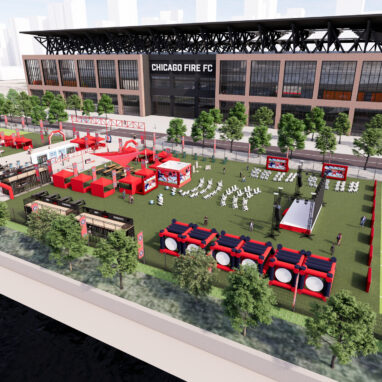
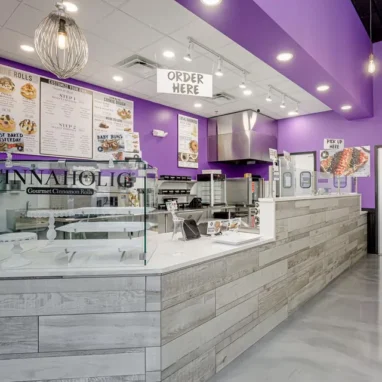
Fika Architects was approached by a new franchise owner to embark on an exciting venture – designing the fit-out of an existing historical building in downtown Ann Arbor.
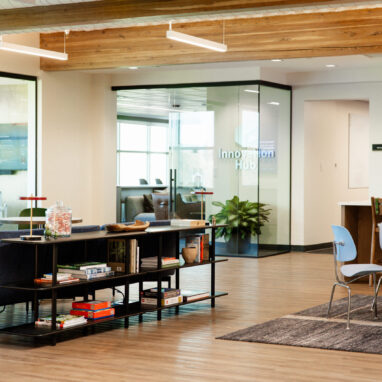
Clark engaged Fika Architects as the Architect of Record for the renovation of their Lansing Headquarters.
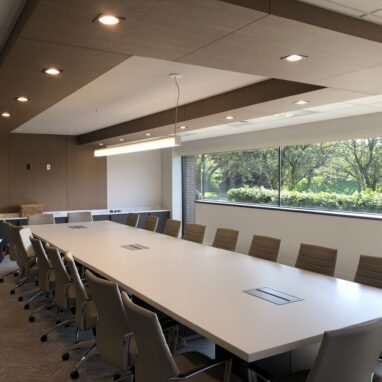
Fika Architects partnered with Viktorija Designs to reimagine the new headquarters for Darrow Mustafa, a prestigious law firm interior fit out.
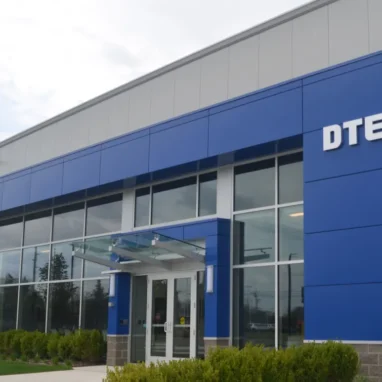
Fika Architects designed a versatile distribution center to serve Michigan, Indiana, and Illinois
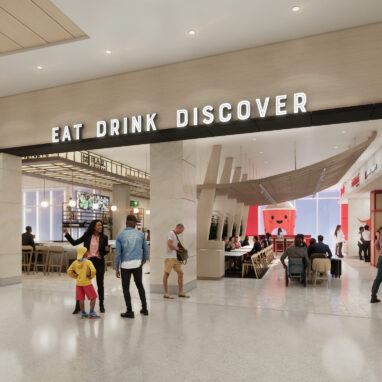
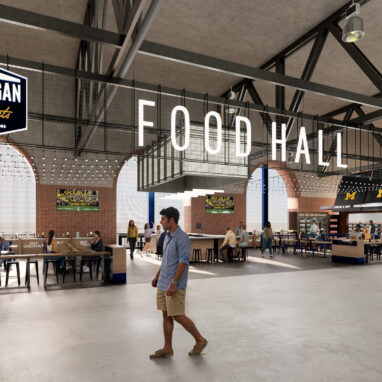
Located within the newly constructed Concourse E at Dulles International Airport, this 6,000 SF food hall offers a vibrant and diverse dining experience for travelers.
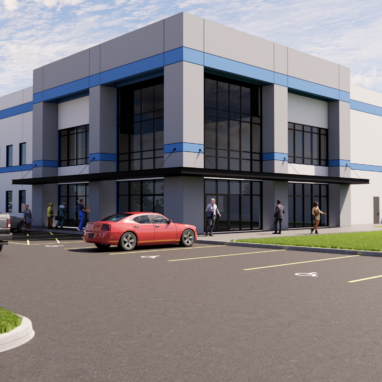
Fika Architects was commissioned by a developer to design a large-scale distribution center in East Chicago, strategically positioned adjacent to railroad tracks for optimal logistics.
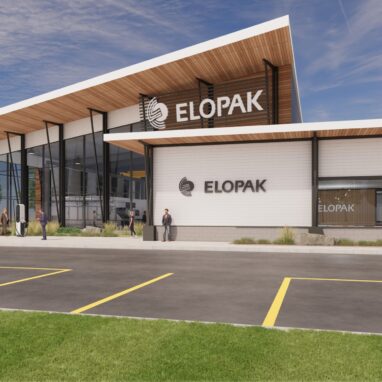
Fika Architects, DRN Architects, and Brivar Construction were approached by Elopak, a leading company in packaging solutions, to create an innovative facility that encompasses various functionalities across three levels.
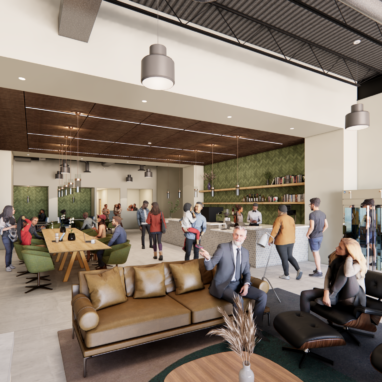
Fika Architects partnered with Calvary Baptist Church to design a one-of-a-kind coffee shop that serves as a welcoming space for both the congregation and the broader community.
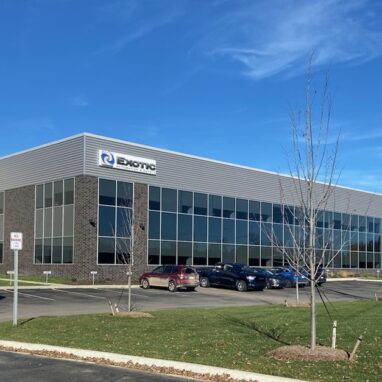
Exotic Automation embarked on an exciting venture to create a new 134,000 SF office and manufacturing facility, catering to their diverse range of automation processes
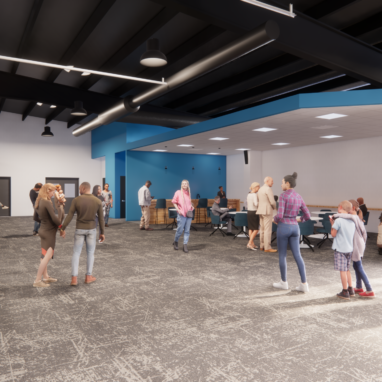
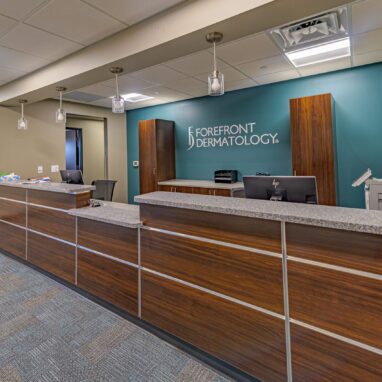
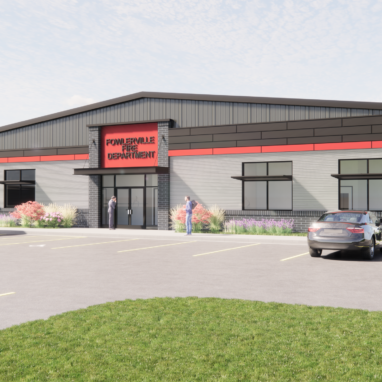
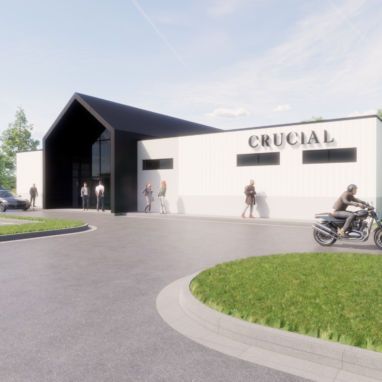
Fika Architects designed a 3,500-square-foot retail space with a focus on seamlessly integrating the new structure into the surrounding neighborhood.
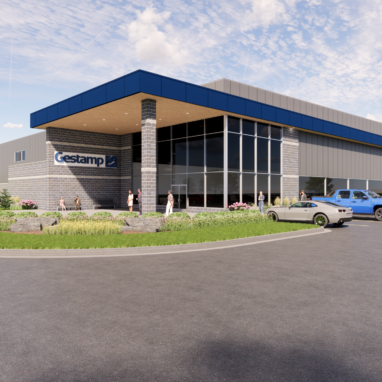
Fika Architects proudly collaborated on the design of the Gestamp Manufacturing Facility, a large-scale industrial project that spans a total of 322,000 square feet.
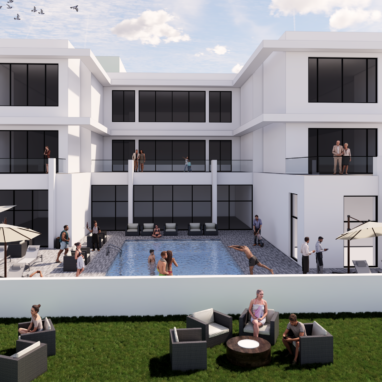
Fika Architects designed an exclusive members-only recreational beach clubhouse located on the Florida oceanfront.
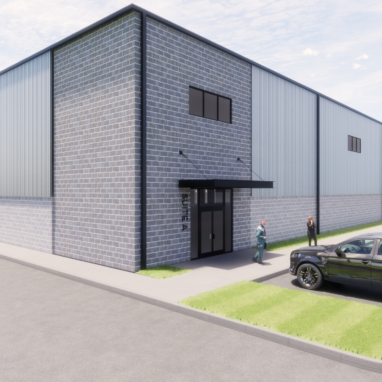
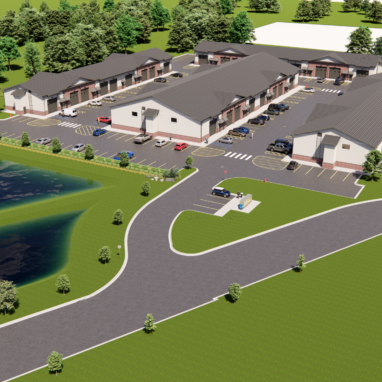
Fika Architects designed a campus of three multi-tenant industrial buildings, totaling over 223,000 SF of warehouse and shop space.
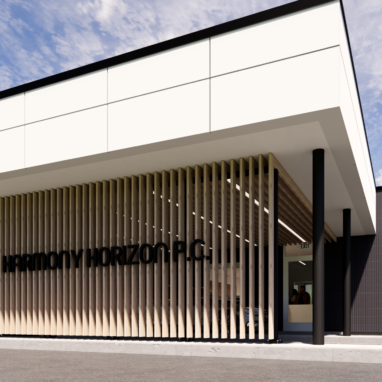
Fika Architects collaborated with the owner to redesign an existing bank building, transforming it into a modern cannabis retail provisioning center.
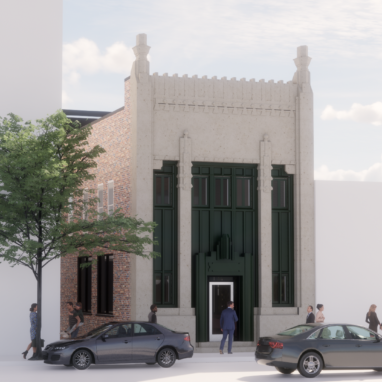
Hook, a top-tier advertising and production agency, acquired the historic Land Title Building in the heart of downtown, aiming to create a cutting-edge workplace while preserving its architectural heritage.
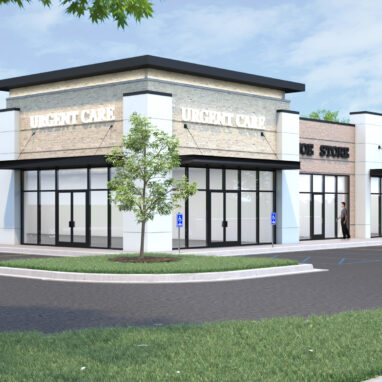
This multi-tenant retail building features five individual suites, including one with an outdoor patio and drive-through, ideal for a fast-food restaurant.
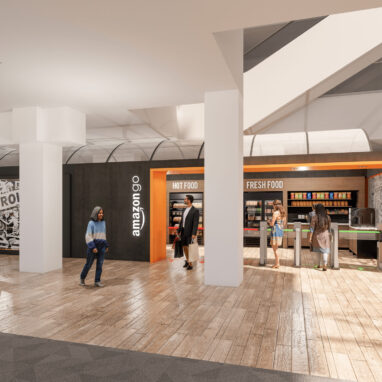
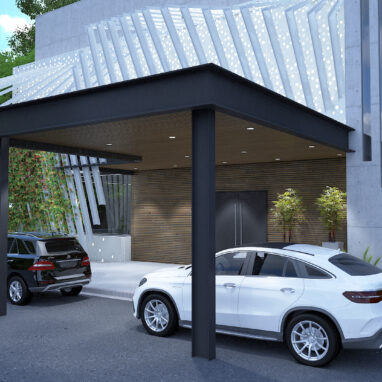
Fika Architects partnered with a visionary client to design a groundbreaking two-story flagship facility for the International Cannabis Institute (ICI).
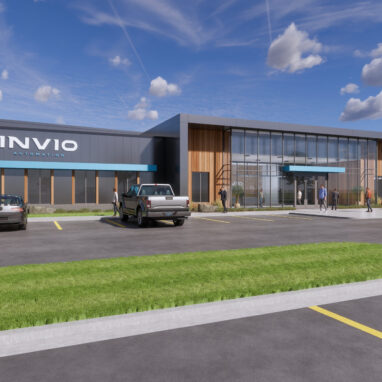
Invio Automation embarked on a mission to build a new 120,000 SF manufacturing facility to advance their automotive automation robotics processes.
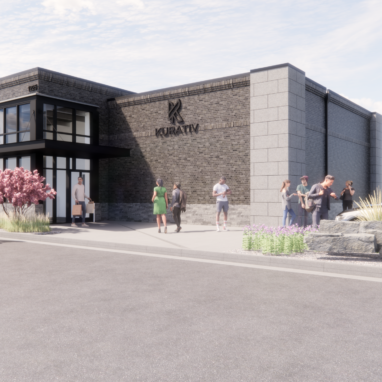
Our latest project involves the design and construction of a 2,000 square foot retail space, accompanied by a 2,000 square foot support and delivery space.
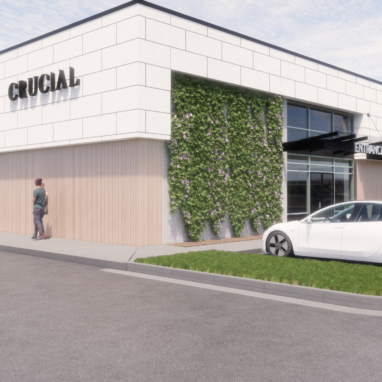
The project scope for Joyology was to create a modern retail space targeting medical cannabis users.
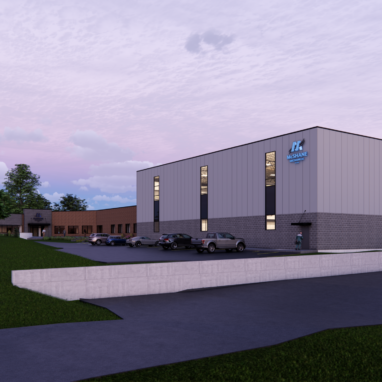
McShane Mechanical is undergoing a 16,800± SF expansion to enhance its operational capabilities and accommodate future growth.
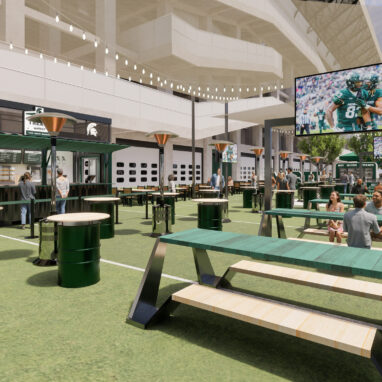
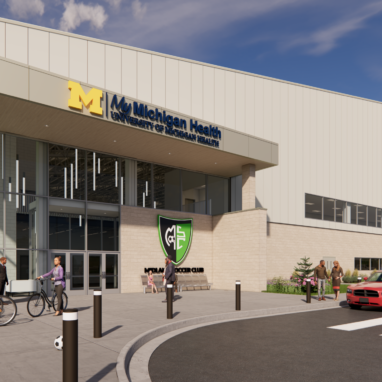
Fika Architects responded to an RFP for the design of a state-of-the-art indoor soccer facility at Midland Soccer Club.
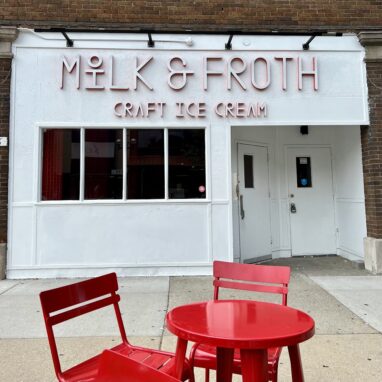
This project involved the full fit-out of a new ice cream parlor in the heart of downtown Ann Arbor, blending modern design with functional space planning to create a welcoming and efficient environment.
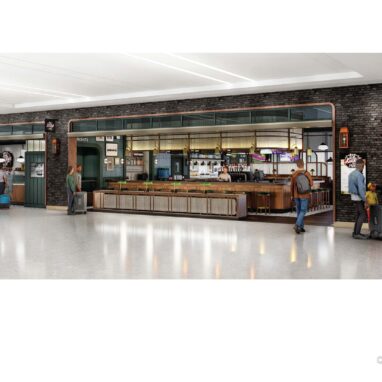
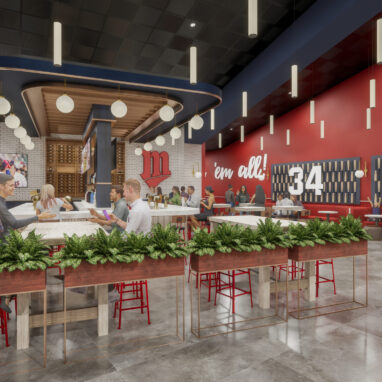
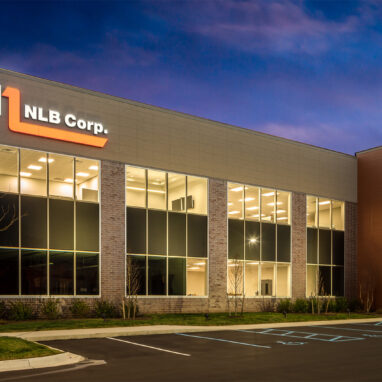
NLB Corporation embarked on an ambitious project to consolidate multiple locations into a single, innovative 172,000 SF office and manufacturing building.
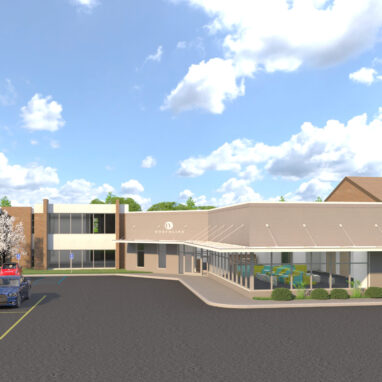
This project features a transformative addition and renovation to an existing school building, creating a vibrant hub that seamlessly connects a 350-seat worship space with the school and daycare facilities.
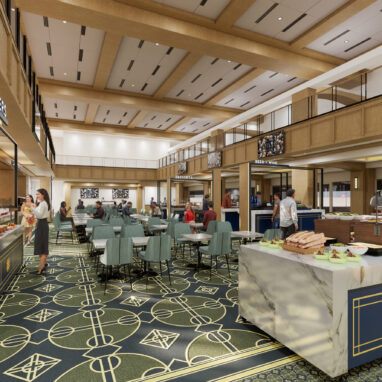
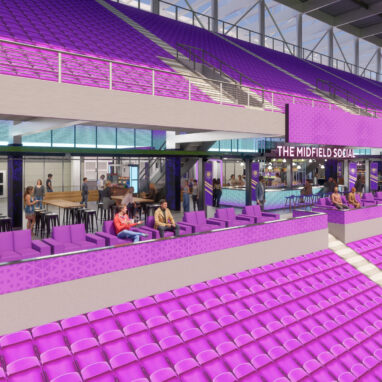
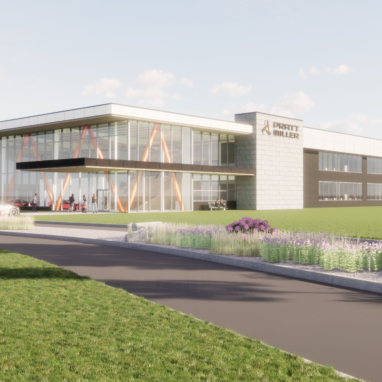
This project involves the design and construction of advanced laboratories and facilities to support research, development, testing, and manufacturing across electronics, mechanical systems, aerodynamics, and quality control for Pratt Miller.
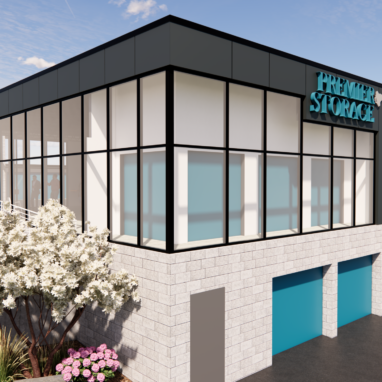
Fika Architects designed a comprehensive development featuring seven buildings, including 32,000 SF of climate-controlled storage, 60,000 SF of non-climate-controlled storage, and a retail area dedicated to the sale of packaging materials.
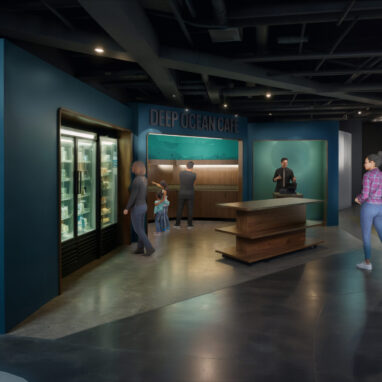
Fika Architects partnered with Craig Necci and Sodexo to develop an innovative and adaptable design concept for candy kiosks to be replicated across multiple locations.

The Sri Bhakta Hanuman Temple, planned for 22675 Napier Road, Northville, MI, aims to serve as a unique, modern Hindu temple and community center, centrally located for Indian communities in Lyon Township, South Lyon, Northville, Novi, and surrounding areas.
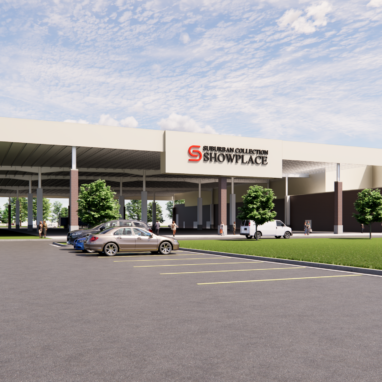
Suburban Showplace approached Fika Architects with an exciting vision for a new 85,000 SF addition to their venue, aiming to create a versatile indoor/outdoor event space that could adapt to a variety of functions year-round.
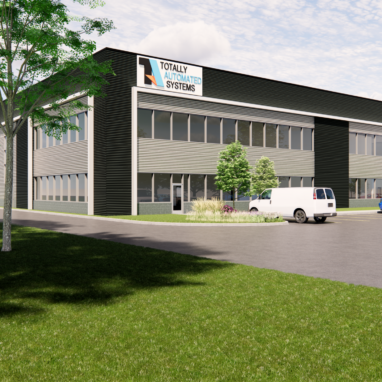
Fika was contracted by TA Systems, a prominent industry leader in automated robotics for plastic welding, to provide design services for their new office and research and development facility in Auburn Hills, MI.
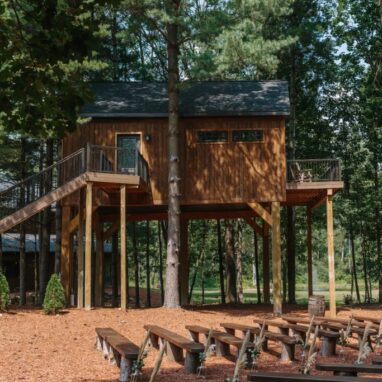
This rustic wedding and event venue features a 5,200 SF barn designed for versatility, perfect for a range of events from weddings to corporate gatherings.
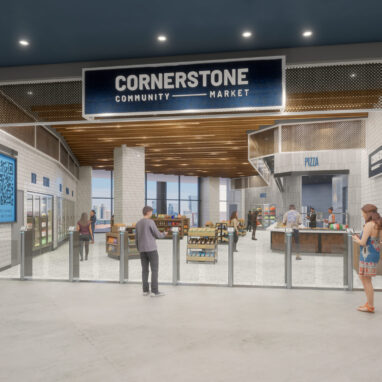
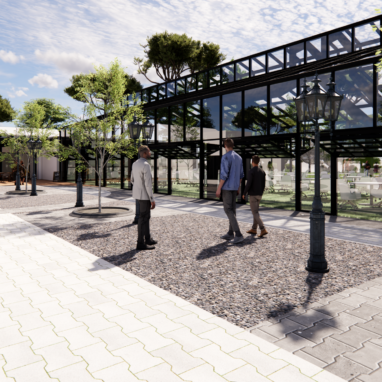
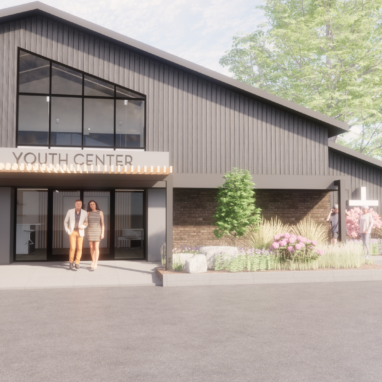
This project began with a unique challenge: converting a former indoor skate park into a dynamic youth center to better serve the community and support the church’s mission of engaging young people.
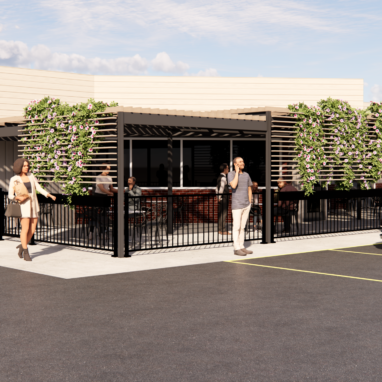
Fika Architects designed an open-air outdoor dining space to serve patrons during the pandemic shutdown while maintaining the aesthetics of the indoor bar and restaurant.
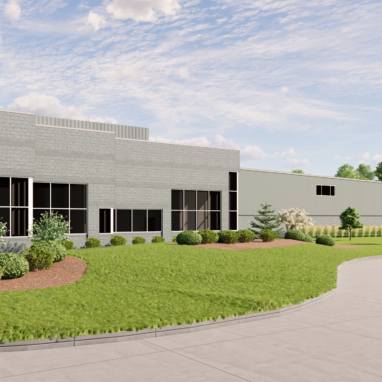
Fika Architects collaborated with Trek to design a 30,000-square-foot warehouse expansion, seamlessly integrating with the existing high-end industrial architecture.
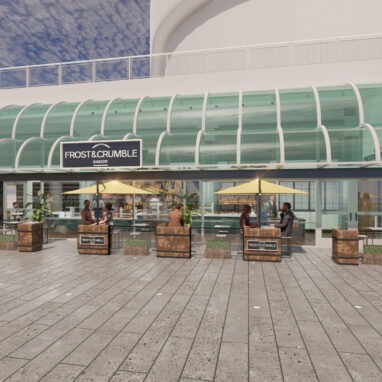
The Vancouver Convention Center café is envisioned as a dual-level, community-engaging food and beverage destination that serves both conference attendees and the public along the harbor.
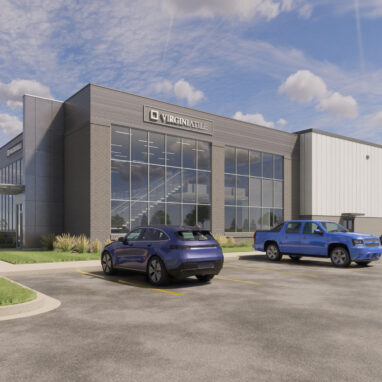
Virginia Tile sought to expand its operations to accommodate its growing inventory and evolving business needs.