
Milk & Froth
Date: N/A
Location:
328 S Main St.
Ann Arbor, MI 48104
Project Size: 2,200 SF
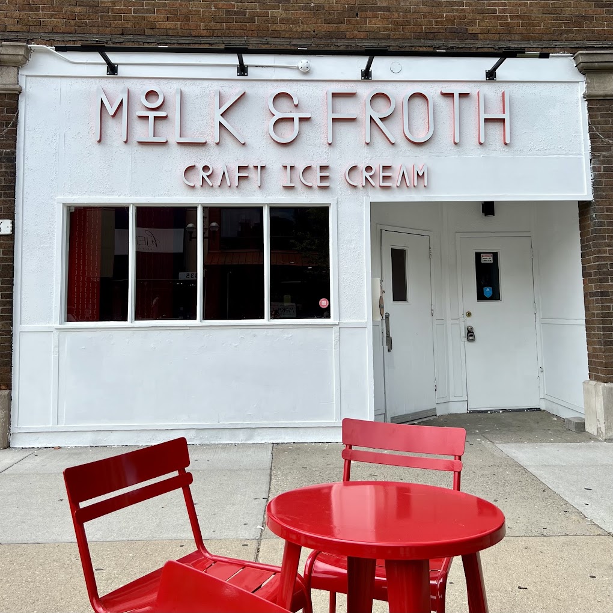
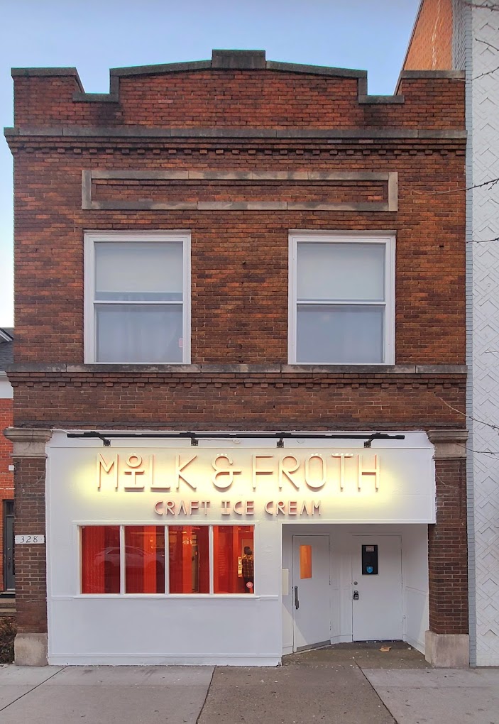
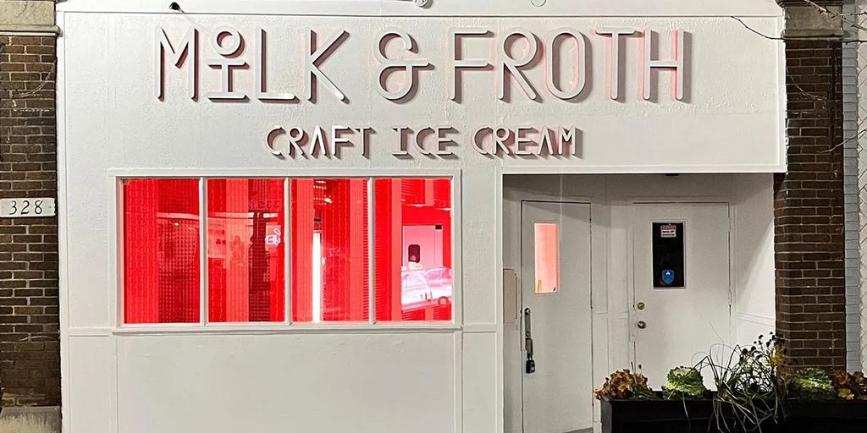
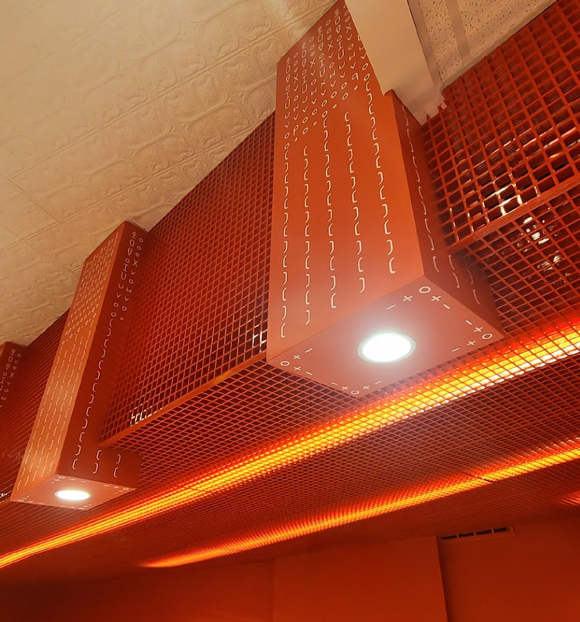
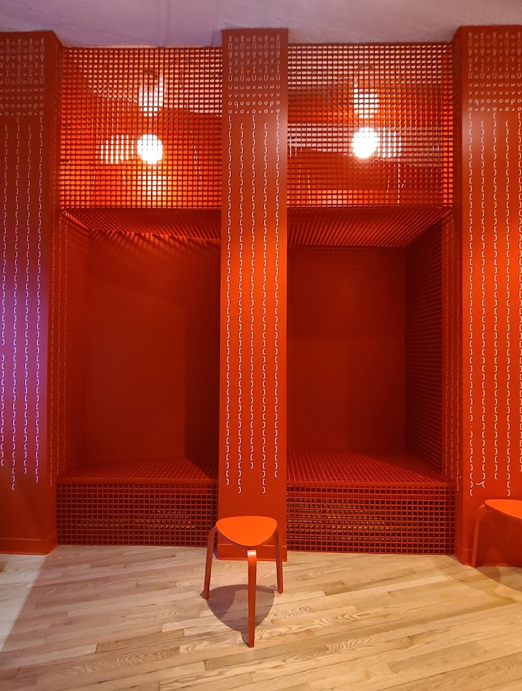
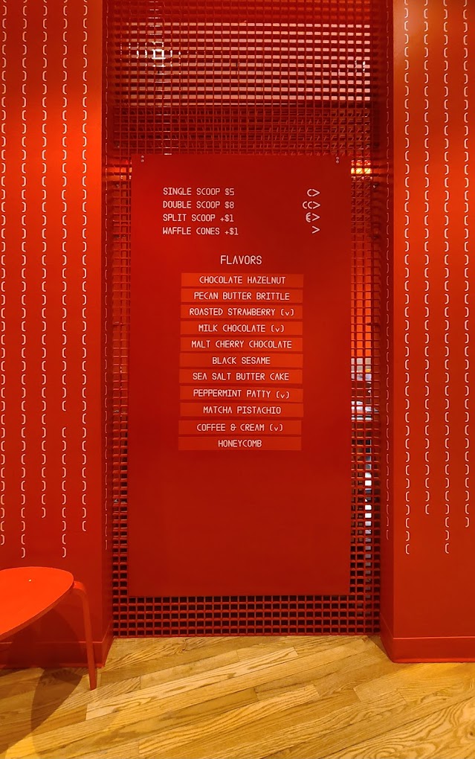
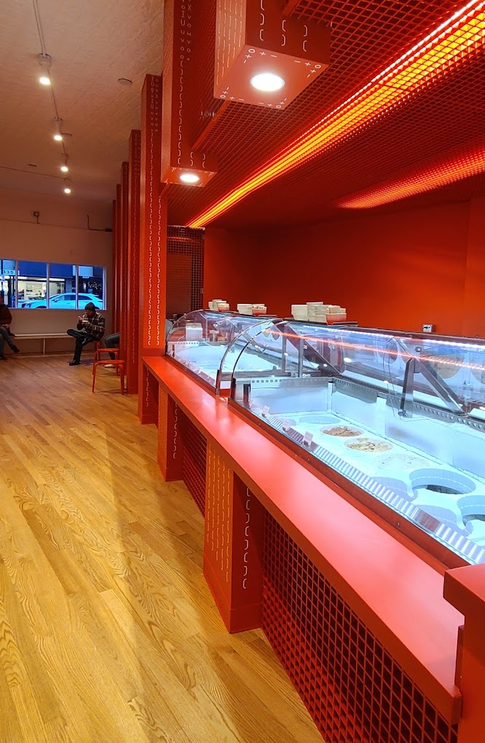
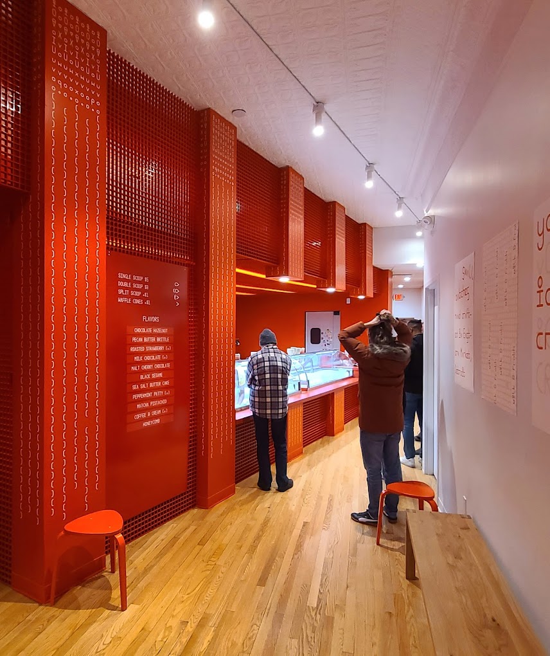
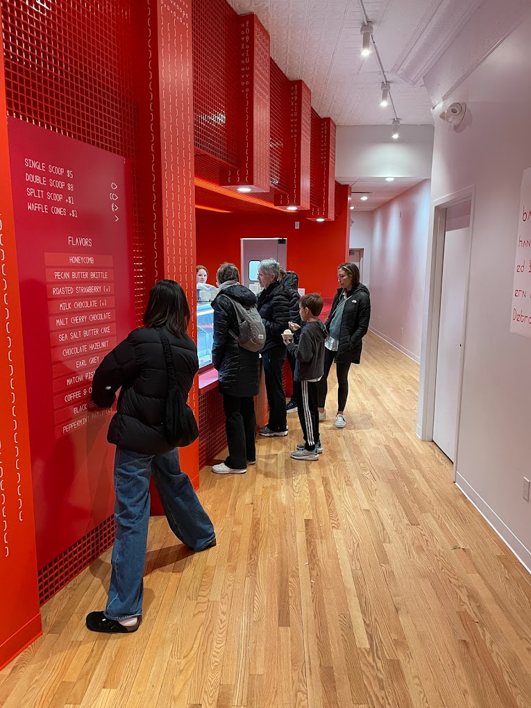
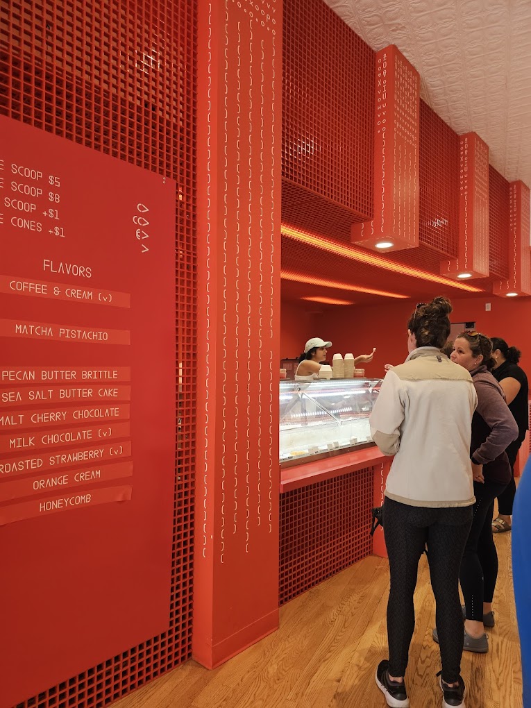
This project involved the full fit-out of a new ice cream parlor in the heart of downtown Ann Arbor, blending modern design with functional space planning to create a welcoming and efficient environment. The design features a striking red grate-angled wall that integrates both seating and freezer space, optimizing the layout while offering maximum visibility from the bustling downtown sidewalk. This transparency invites passersby to peek inside, enhancing the parlor’s street presence and creating a lively connection with the community.
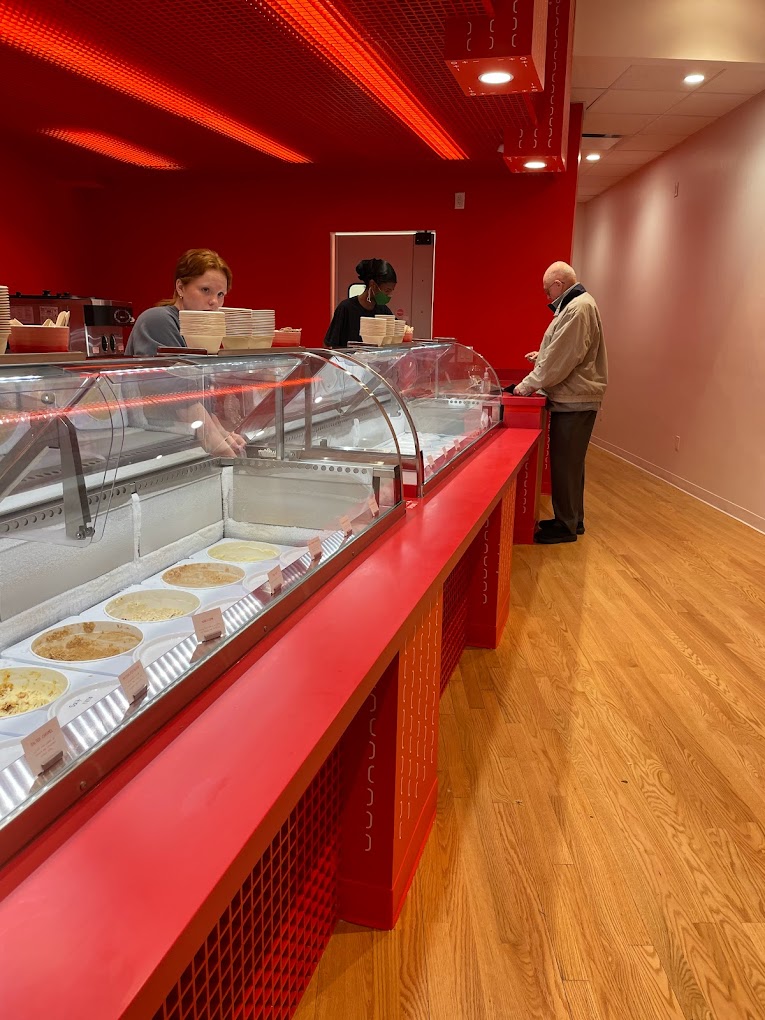
The angled wall design also serves a practical purpose, streamlining the service area for the fast-paced preparation of homemade ice cream and waffle cones. By carefully balancing aesthetics and functionality, the design ensures a smooth and efficient service experience, while maintaining a visually appealing space that draws customers in.
This ice cream parlor offers a seamless blend of style, service, and community engagement, creating an inviting destination for both locals and visitors in the vibrant downtown area.