

Watertap
Date: N/A
Location: Plymouth Township, MI
Project Size:
Office – 5,000 SF
Shop Area– 10,000 SF
Total – 15,400 SF
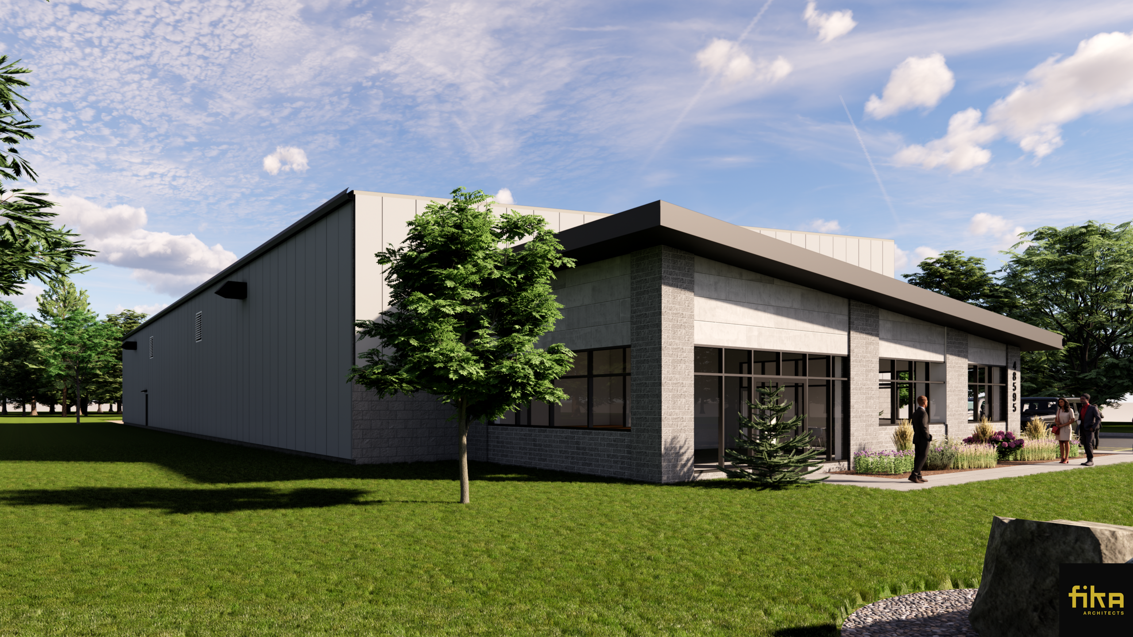
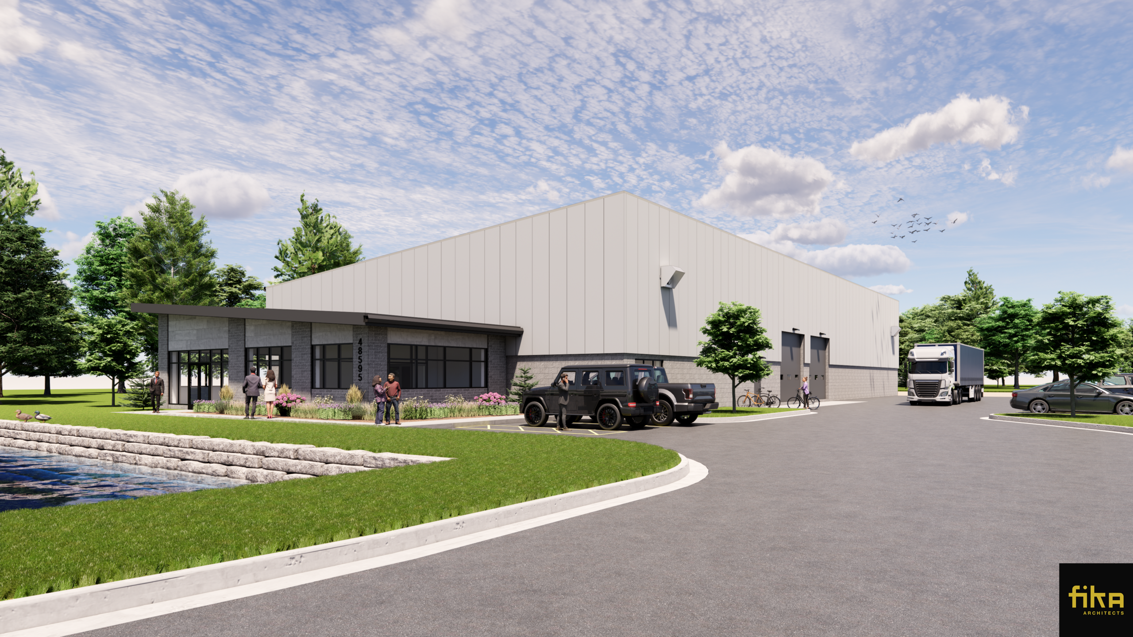
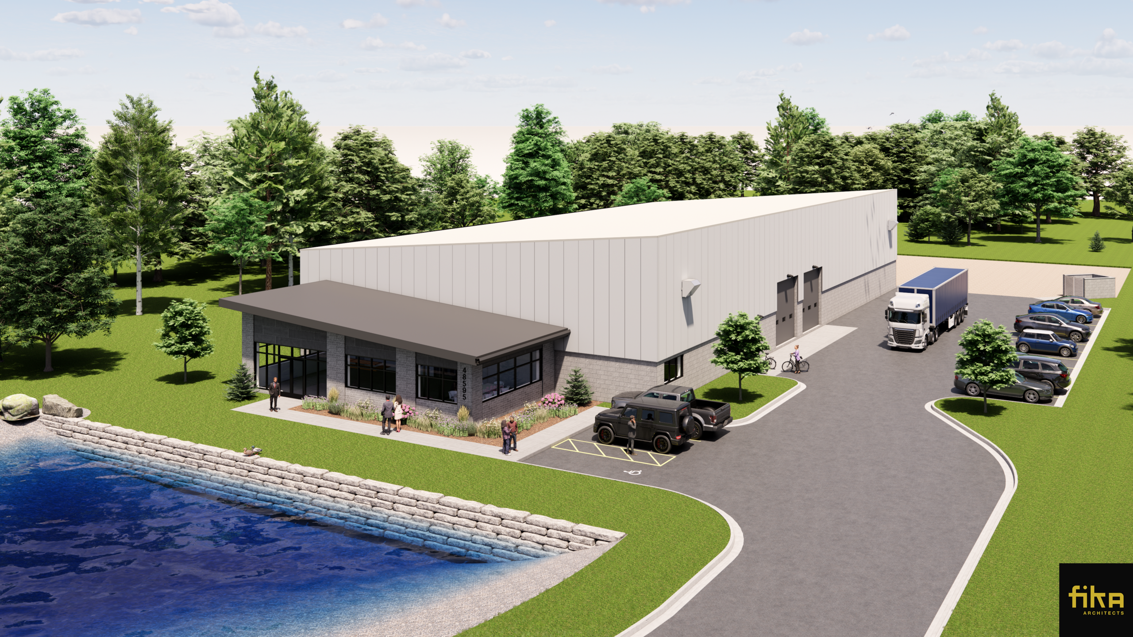
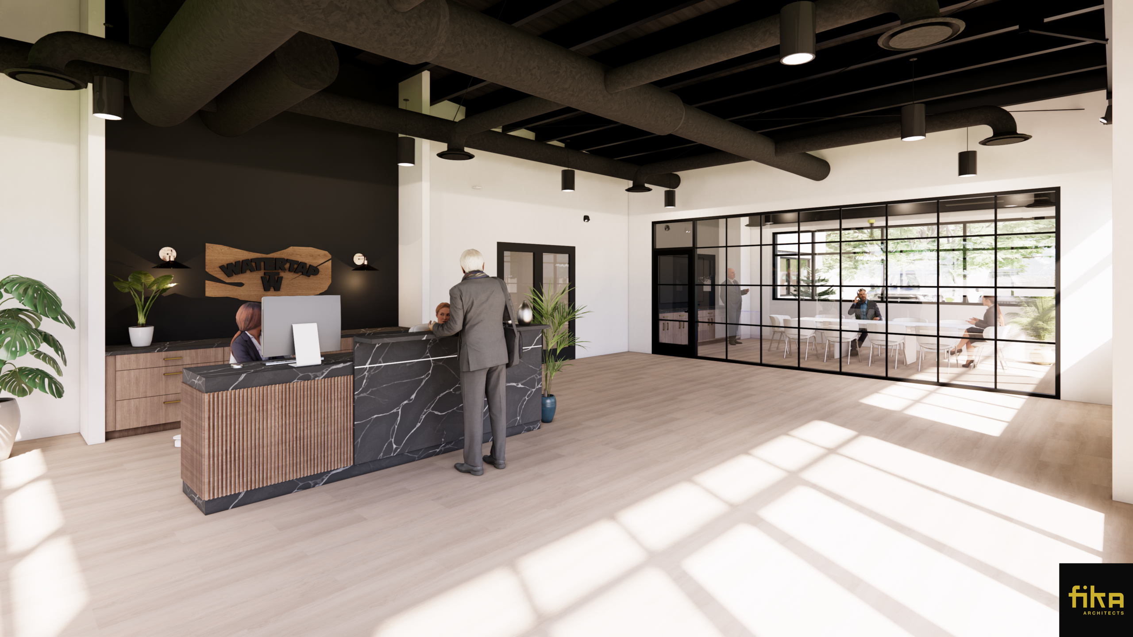
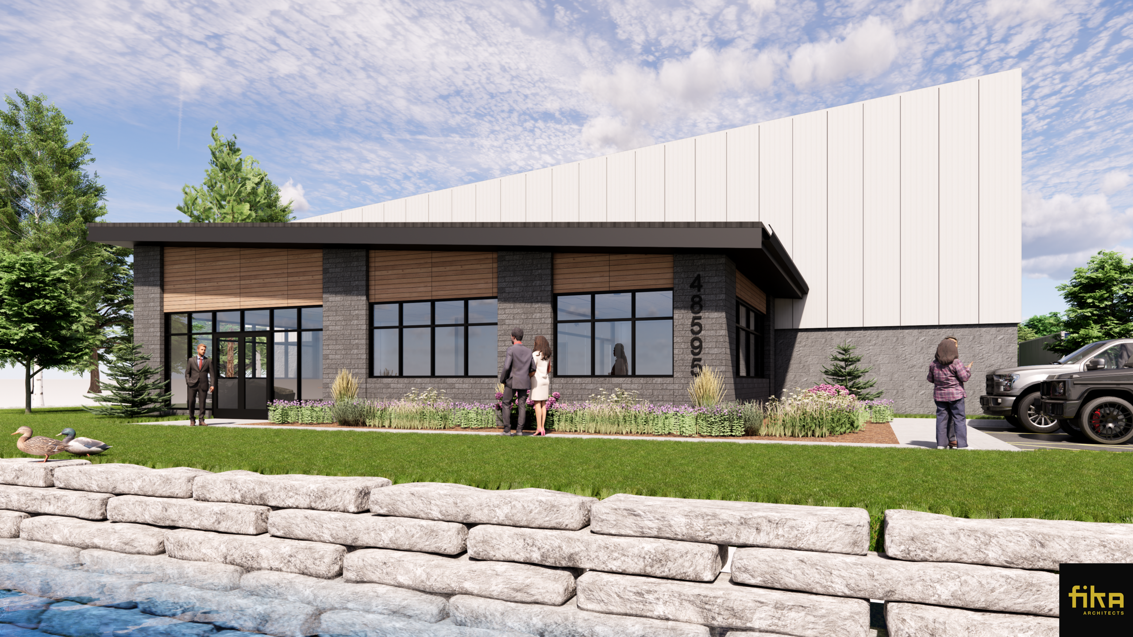
Fika Architects designed a 15,000 SF pre-engineered metal building for Water Tap, a company specializing in water and sanitary line tapping for new construction projects. The facility includes 5,000 SF of modern office space and 10,000 SF of functional shop area. The design is distinguished by two opposing single-sloped roofs—one over the high bay and one over the low bay—creating a dynamic and visually striking architectural feature. This innovative design merges practicality and aesthetic appeal, providing Water Tap with a highly efficient and purpose-built facility.