PLYMOUTH FLEX
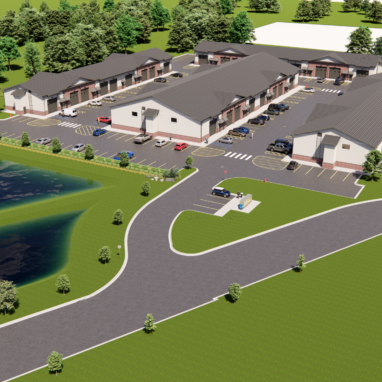
Plymouth Flex
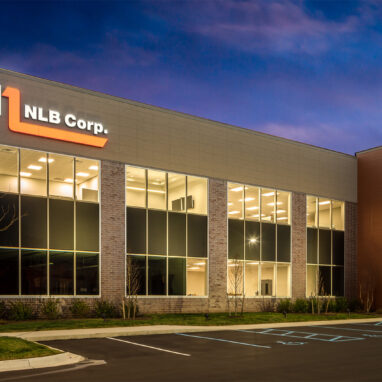
NLB Corporation embarked on an ambitious project to consolidate multiple locations into a single, innovative 172,000 SF office and manufacturing building.
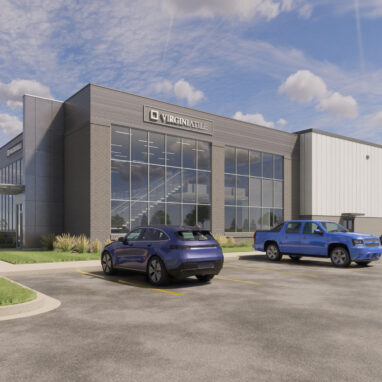
Virginia Tile sought to expand its operations to accommodate its growing inventory and evolving business needs.
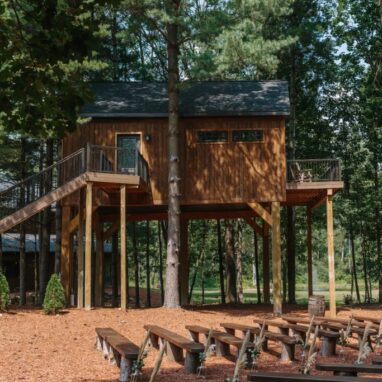
This rustic wedding and event venue features a 5,200 SF barn designed for versatility, perfect for a range of events from weddings to corporate gatherings.
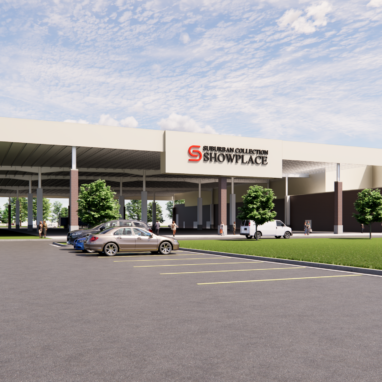
Suburban Showplace approached Fika Architects with an exciting vision for a new 85,000 SF addition to their venue, aiming to create a versatile indoor/outdoor event space that could adapt to a variety of functions year-round.
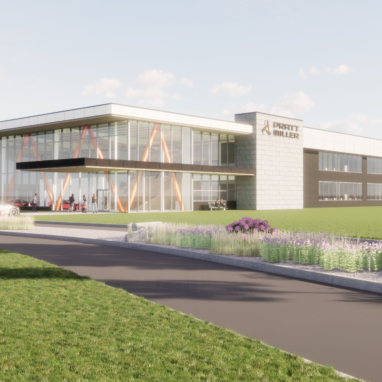
This project involves the design and construction of advanced laboratories and facilities to support research, development, testing, and manufacturing across electronics, mechanical systems, aerodynamics, and quality control for Pratt Miller.
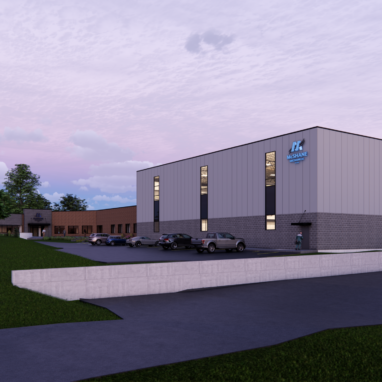
McShane Mechanical is undergoing a 16,800± SF expansion to enhance its operational capabilities and accommodate future growth.
The project scope for Joyology was to create a modern retail space targeting medical cannabis users.
Fika Architects partnered with a visionary client to design a groundbreaking two-story flagship facility for the International Cannabis Institute (ICI).
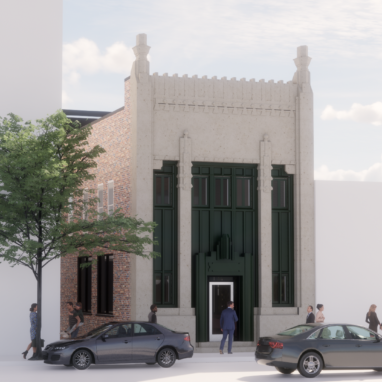
Hook, a top-tier advertising and production agency, acquired the historic Land Title Building in the heart of downtown, aiming to create a cutting-edge workplace while preserving its architectural heritage.
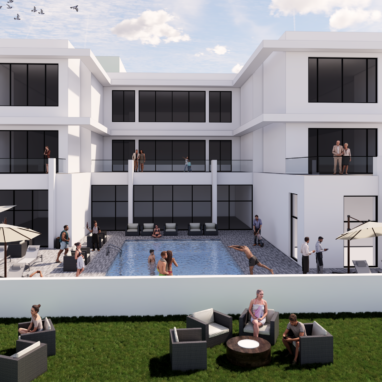
Fika Architects designed an exclusive members-only recreational beach clubhouse located on the Florida oceanfront.
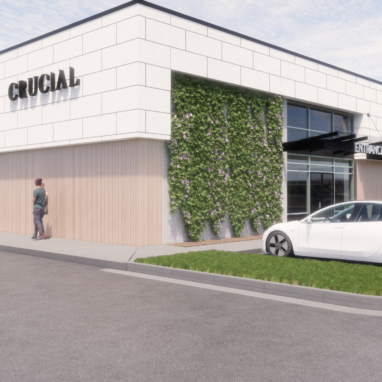
Fika Architects designed a 3,500-square-foot retail space with a focus on seamlessly integrating the new structure into the surrounding neighborhood.
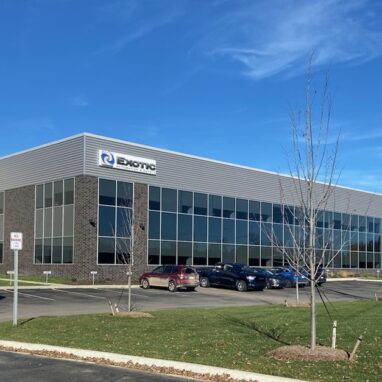
Exotic Automation embarked on an exciting venture to create a new 134,000 SF office and manufacturing facility, catering to their diverse range of automation processes
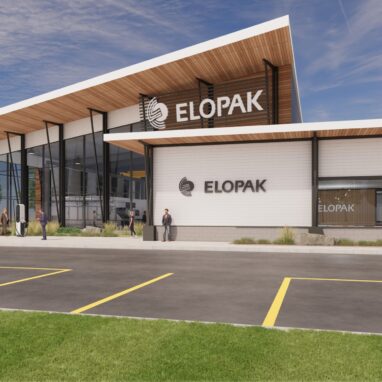
Fika Architects, DRN Architects, and Brivar Construction were approached by Elopak, a leading company in packaging solutions, to create an innovative facility that encompasses various functionalities across three levels.
Fika Architects partnered with Viktorija Designs to reimagine the new headquarters for Darrow Mustafa, a prestigious law firm interior fit out.
Clark engaged Fika Architects as the Architect of Record for the renovation of their Lansing Headquarters.
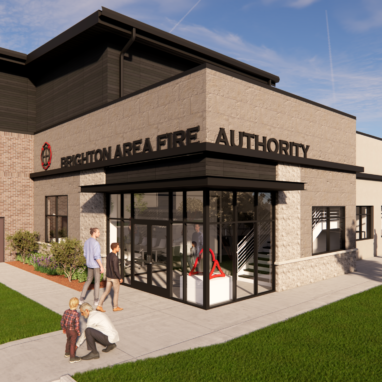
Fika Architects is leading the full renovation and expansion of Brighton Fire Station No. 31.
Located in downtown Milford, 344 N. Main is a prominent former bank building that has been transformed to suit modern urban needs.