JARS PROVISIONING CENTER
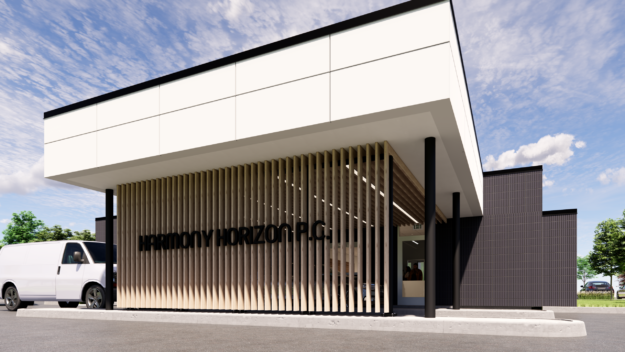
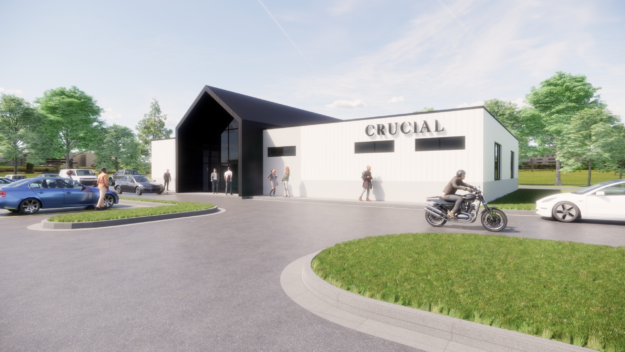
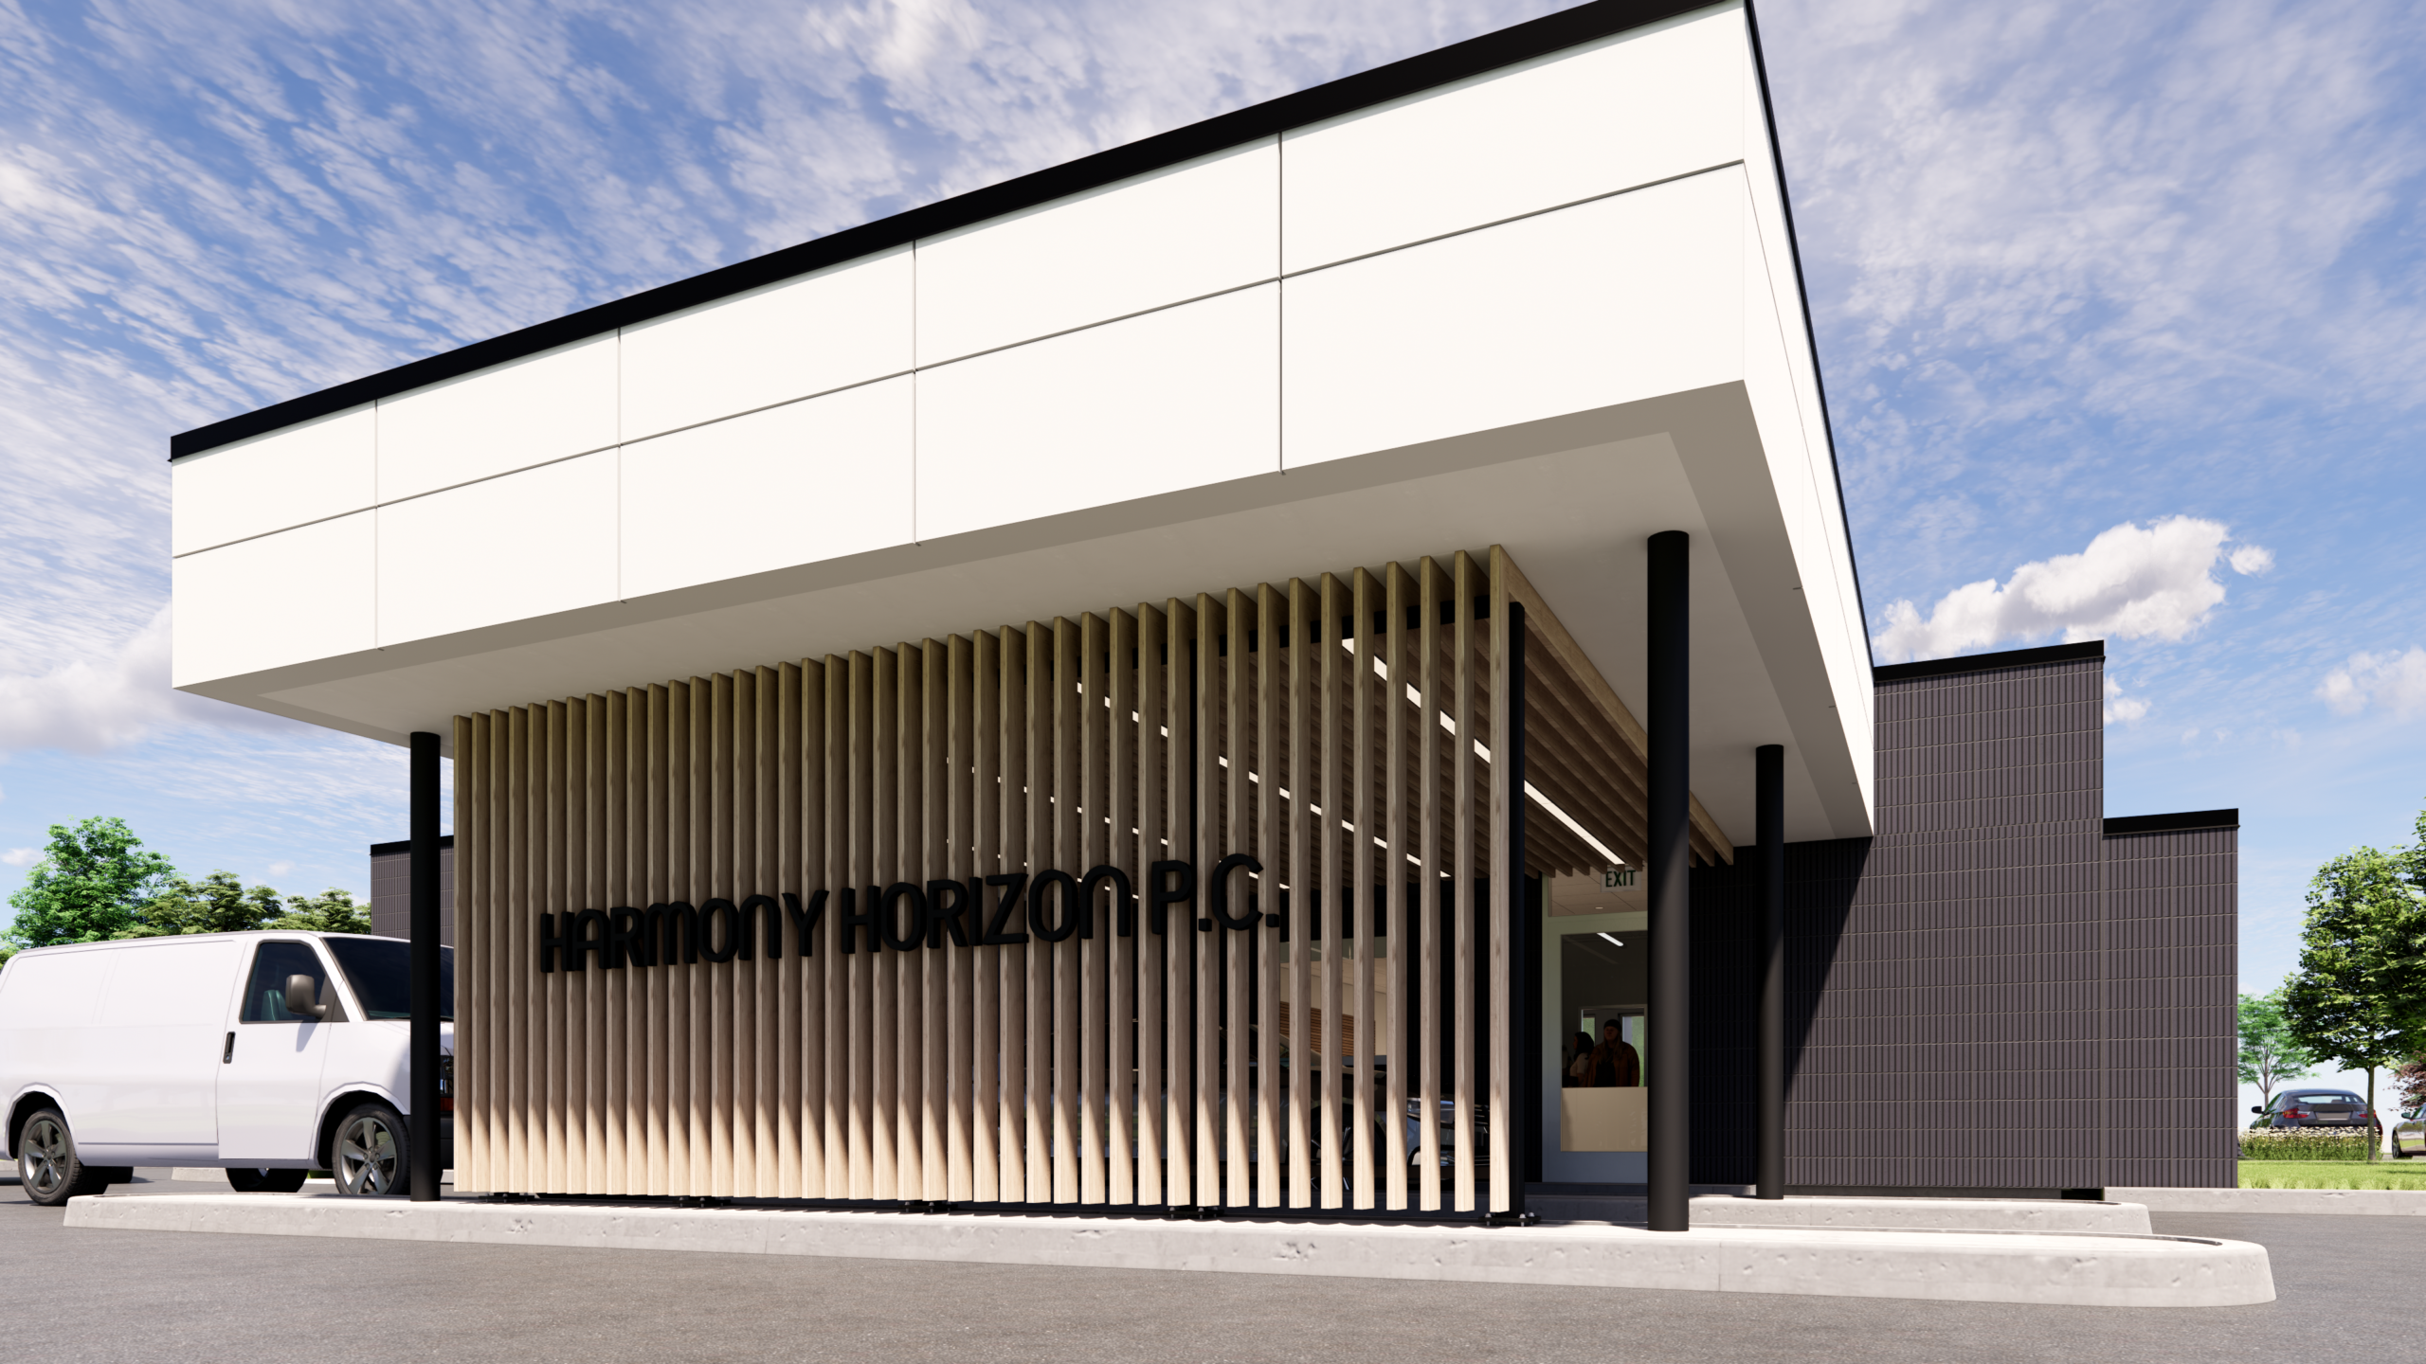
Our latest project involves the design and construction of a 2,000 square foot retail space, accompanied by a 2,000 square foot support and delivery space.
Our latest project involves the design and construction of a 2,000 square foot retail space, accompanied by a 2,000 square foot support and delivery space.
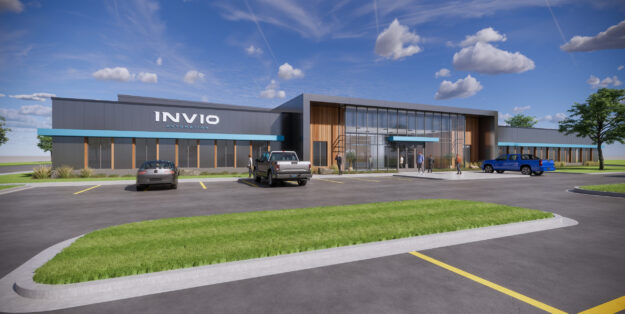
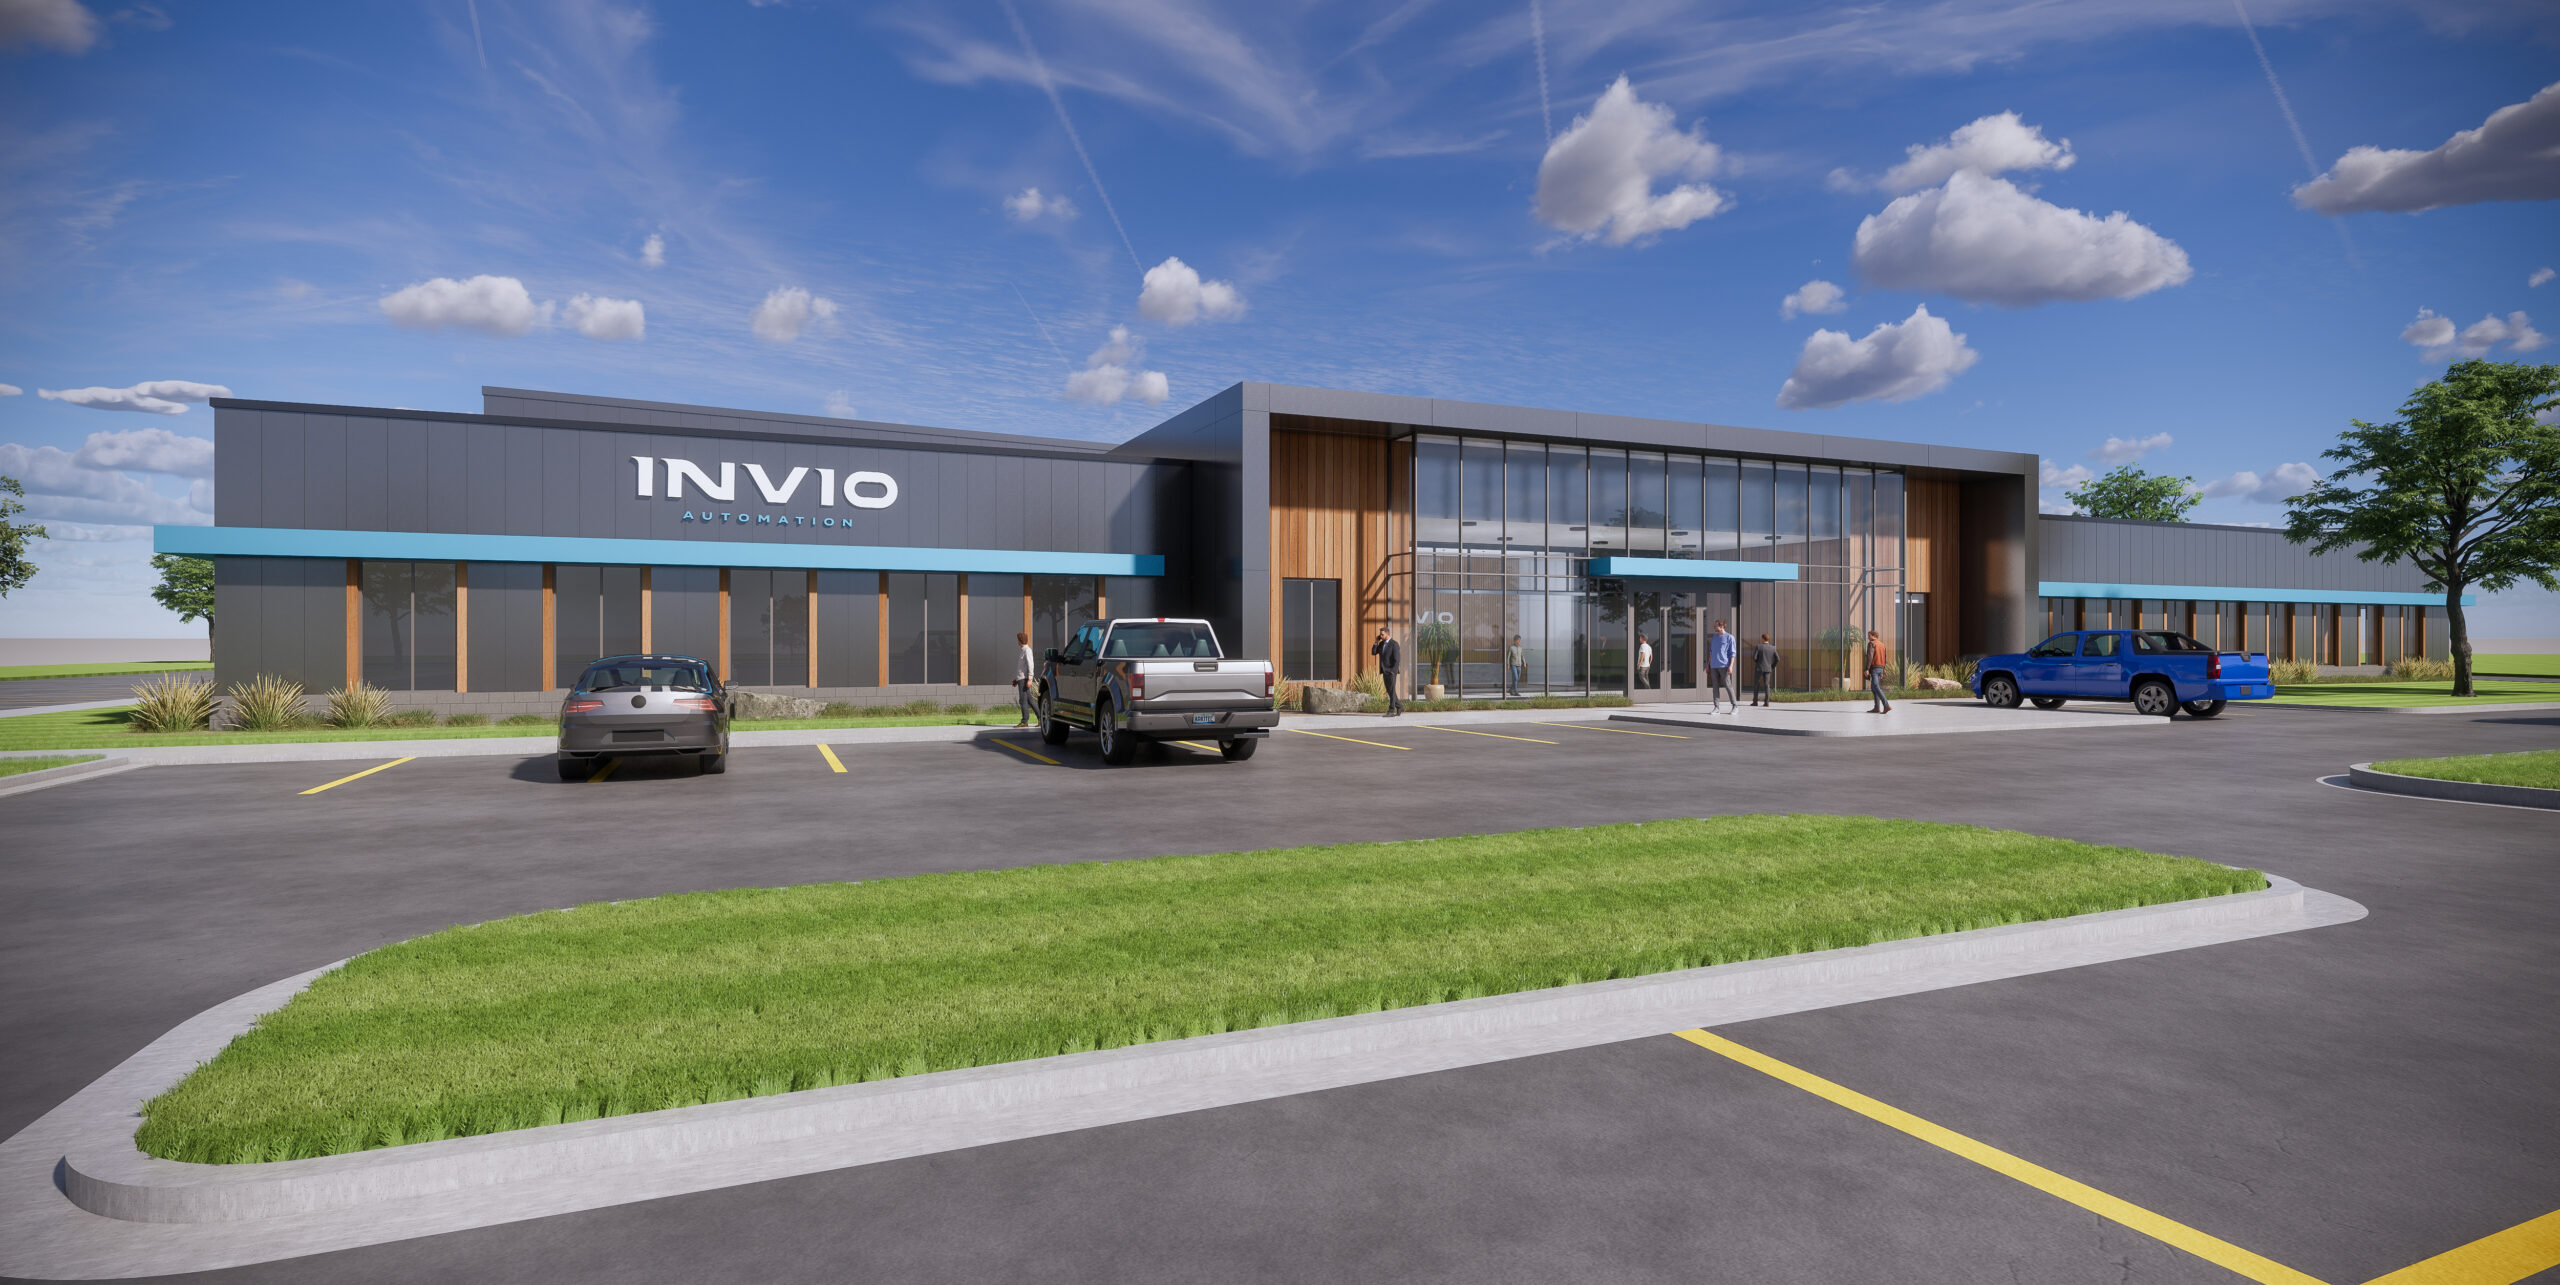
Invio Automation embarked on a mission to build a new 120,000 SF manufacturing facility to advance their automotive automation robotics processes.
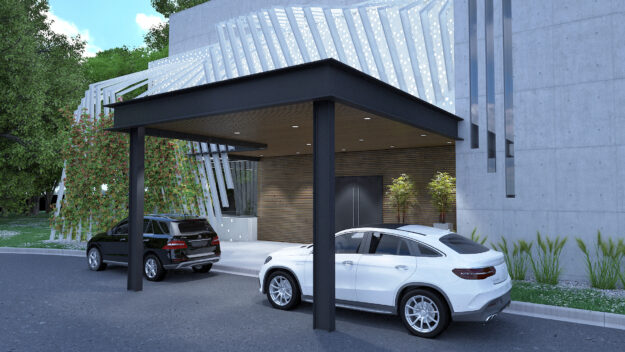
Fika Architects partnered with a visionary client to design a groundbreaking two-story flagship facility for the International Cannabis Institute (ICI).
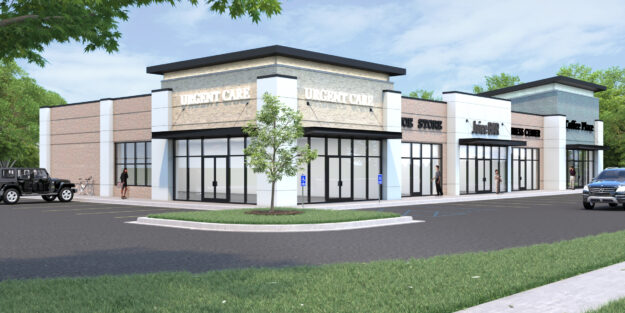
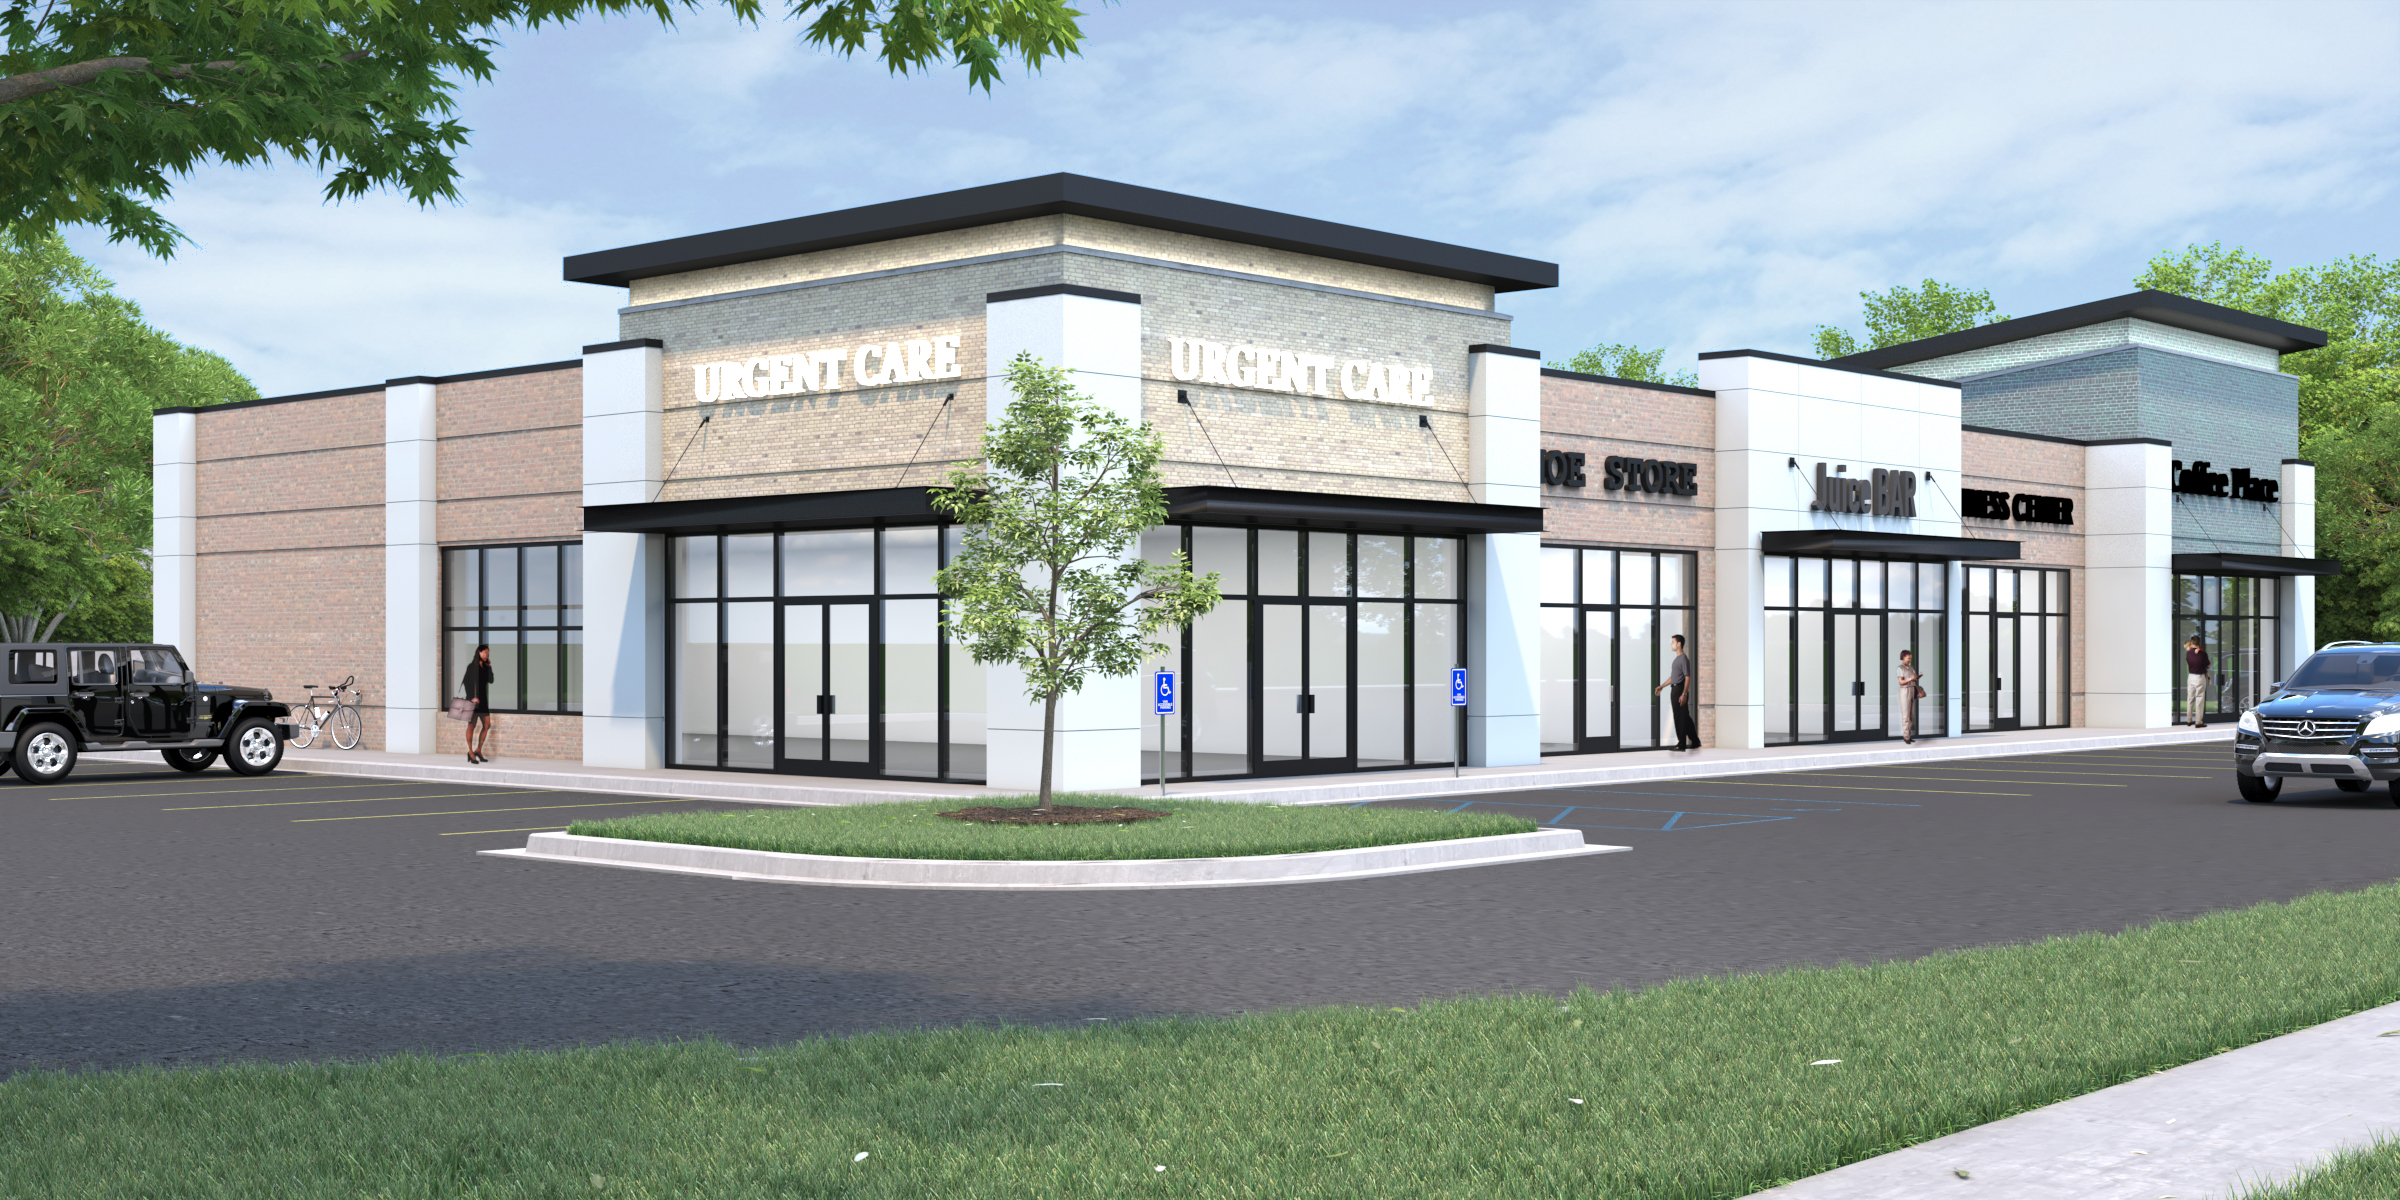
This multi-tenant retail building features five individual suites, including one with an outdoor patio and drive-through, ideal for a fast-food restaurant.
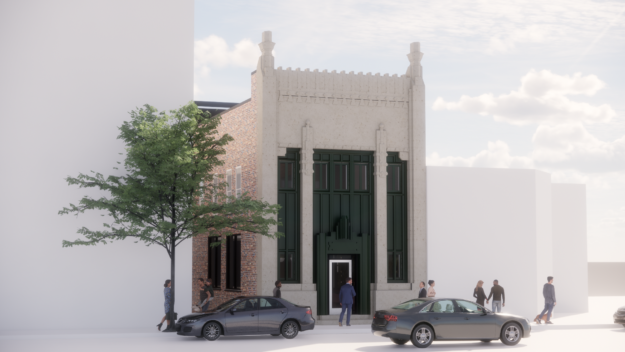
Hook, a top-tier advertising and production agency, acquired the historic Land Title Building in the heart of downtown, aiming to create a cutting-edge workplace while preserving its architectural heritage.
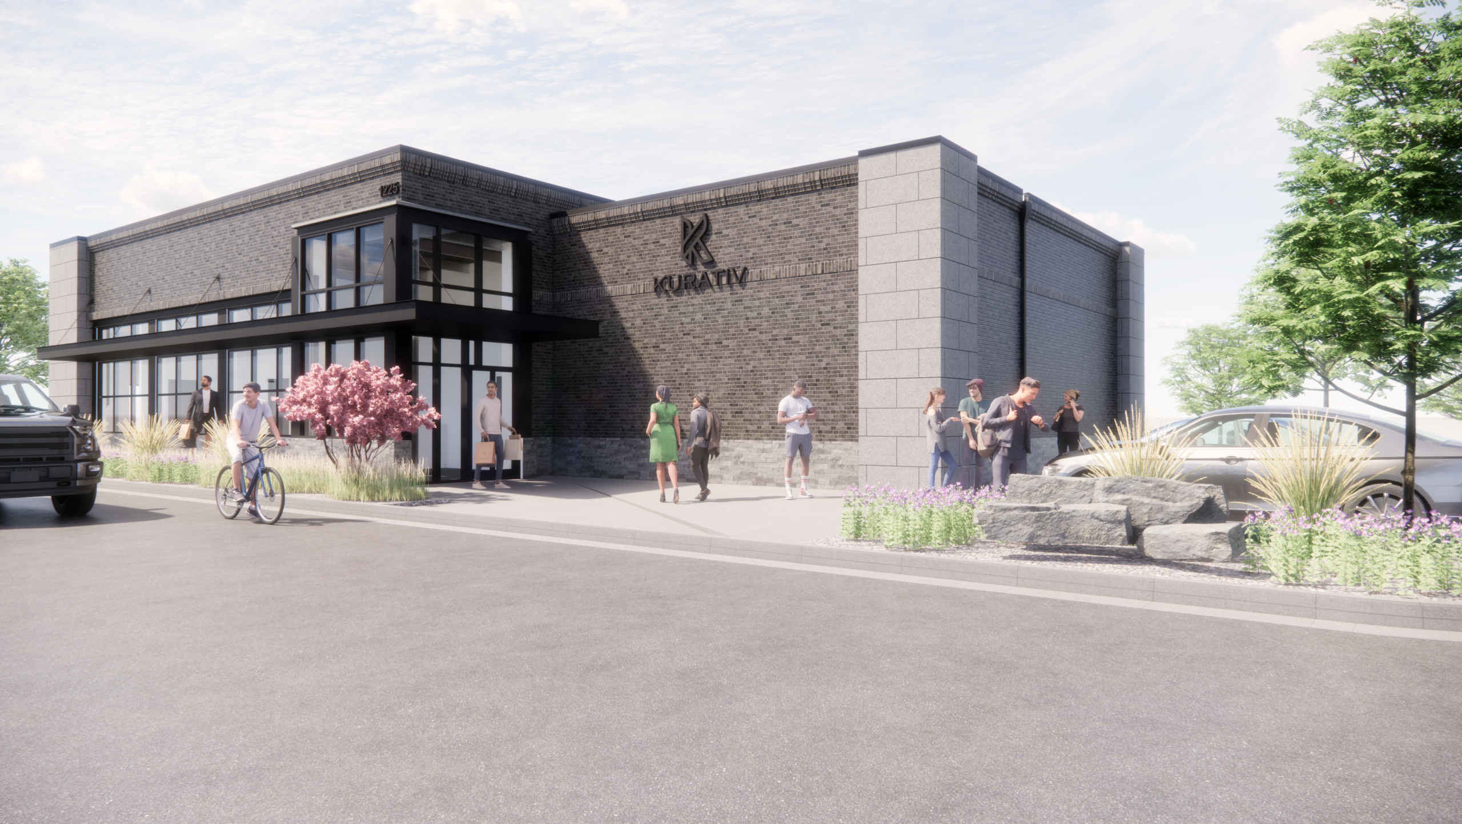
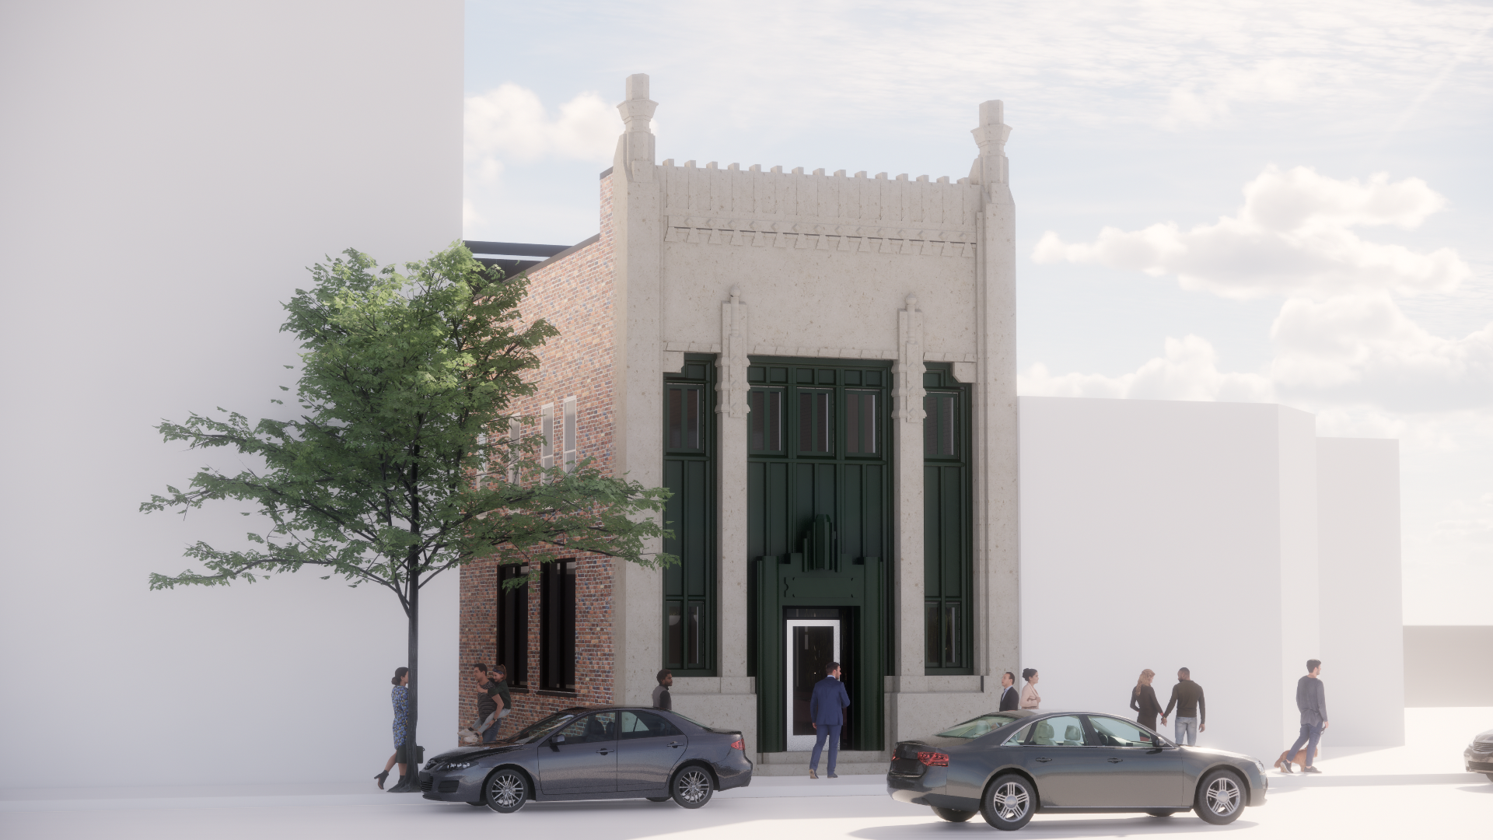
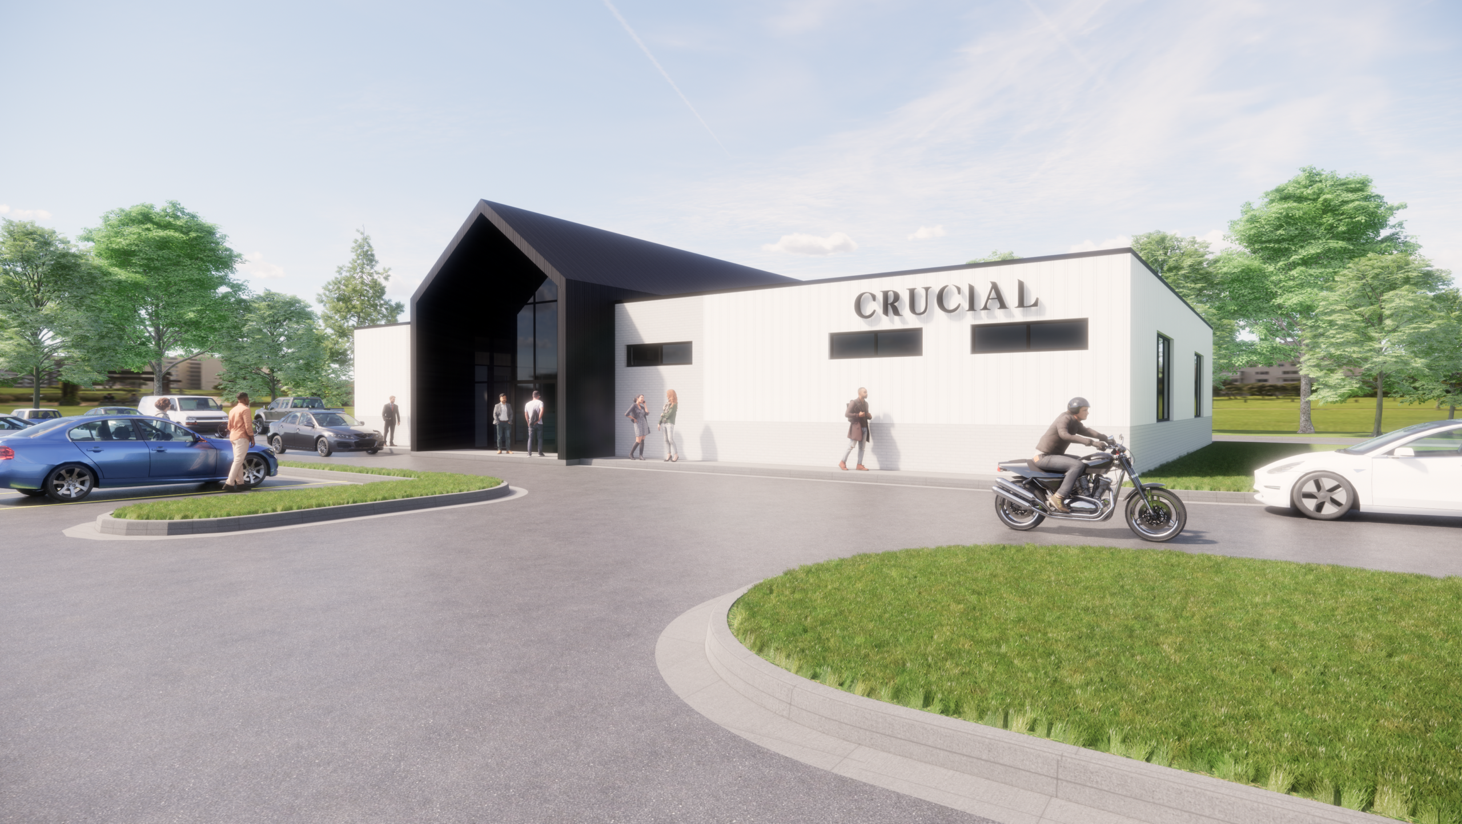
Fika Architects collaborated with the owner to redesign an existing bank building, transforming it into a modern cannabis retail provisioning center.
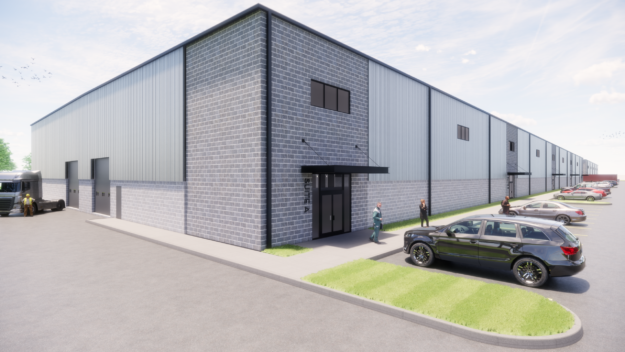
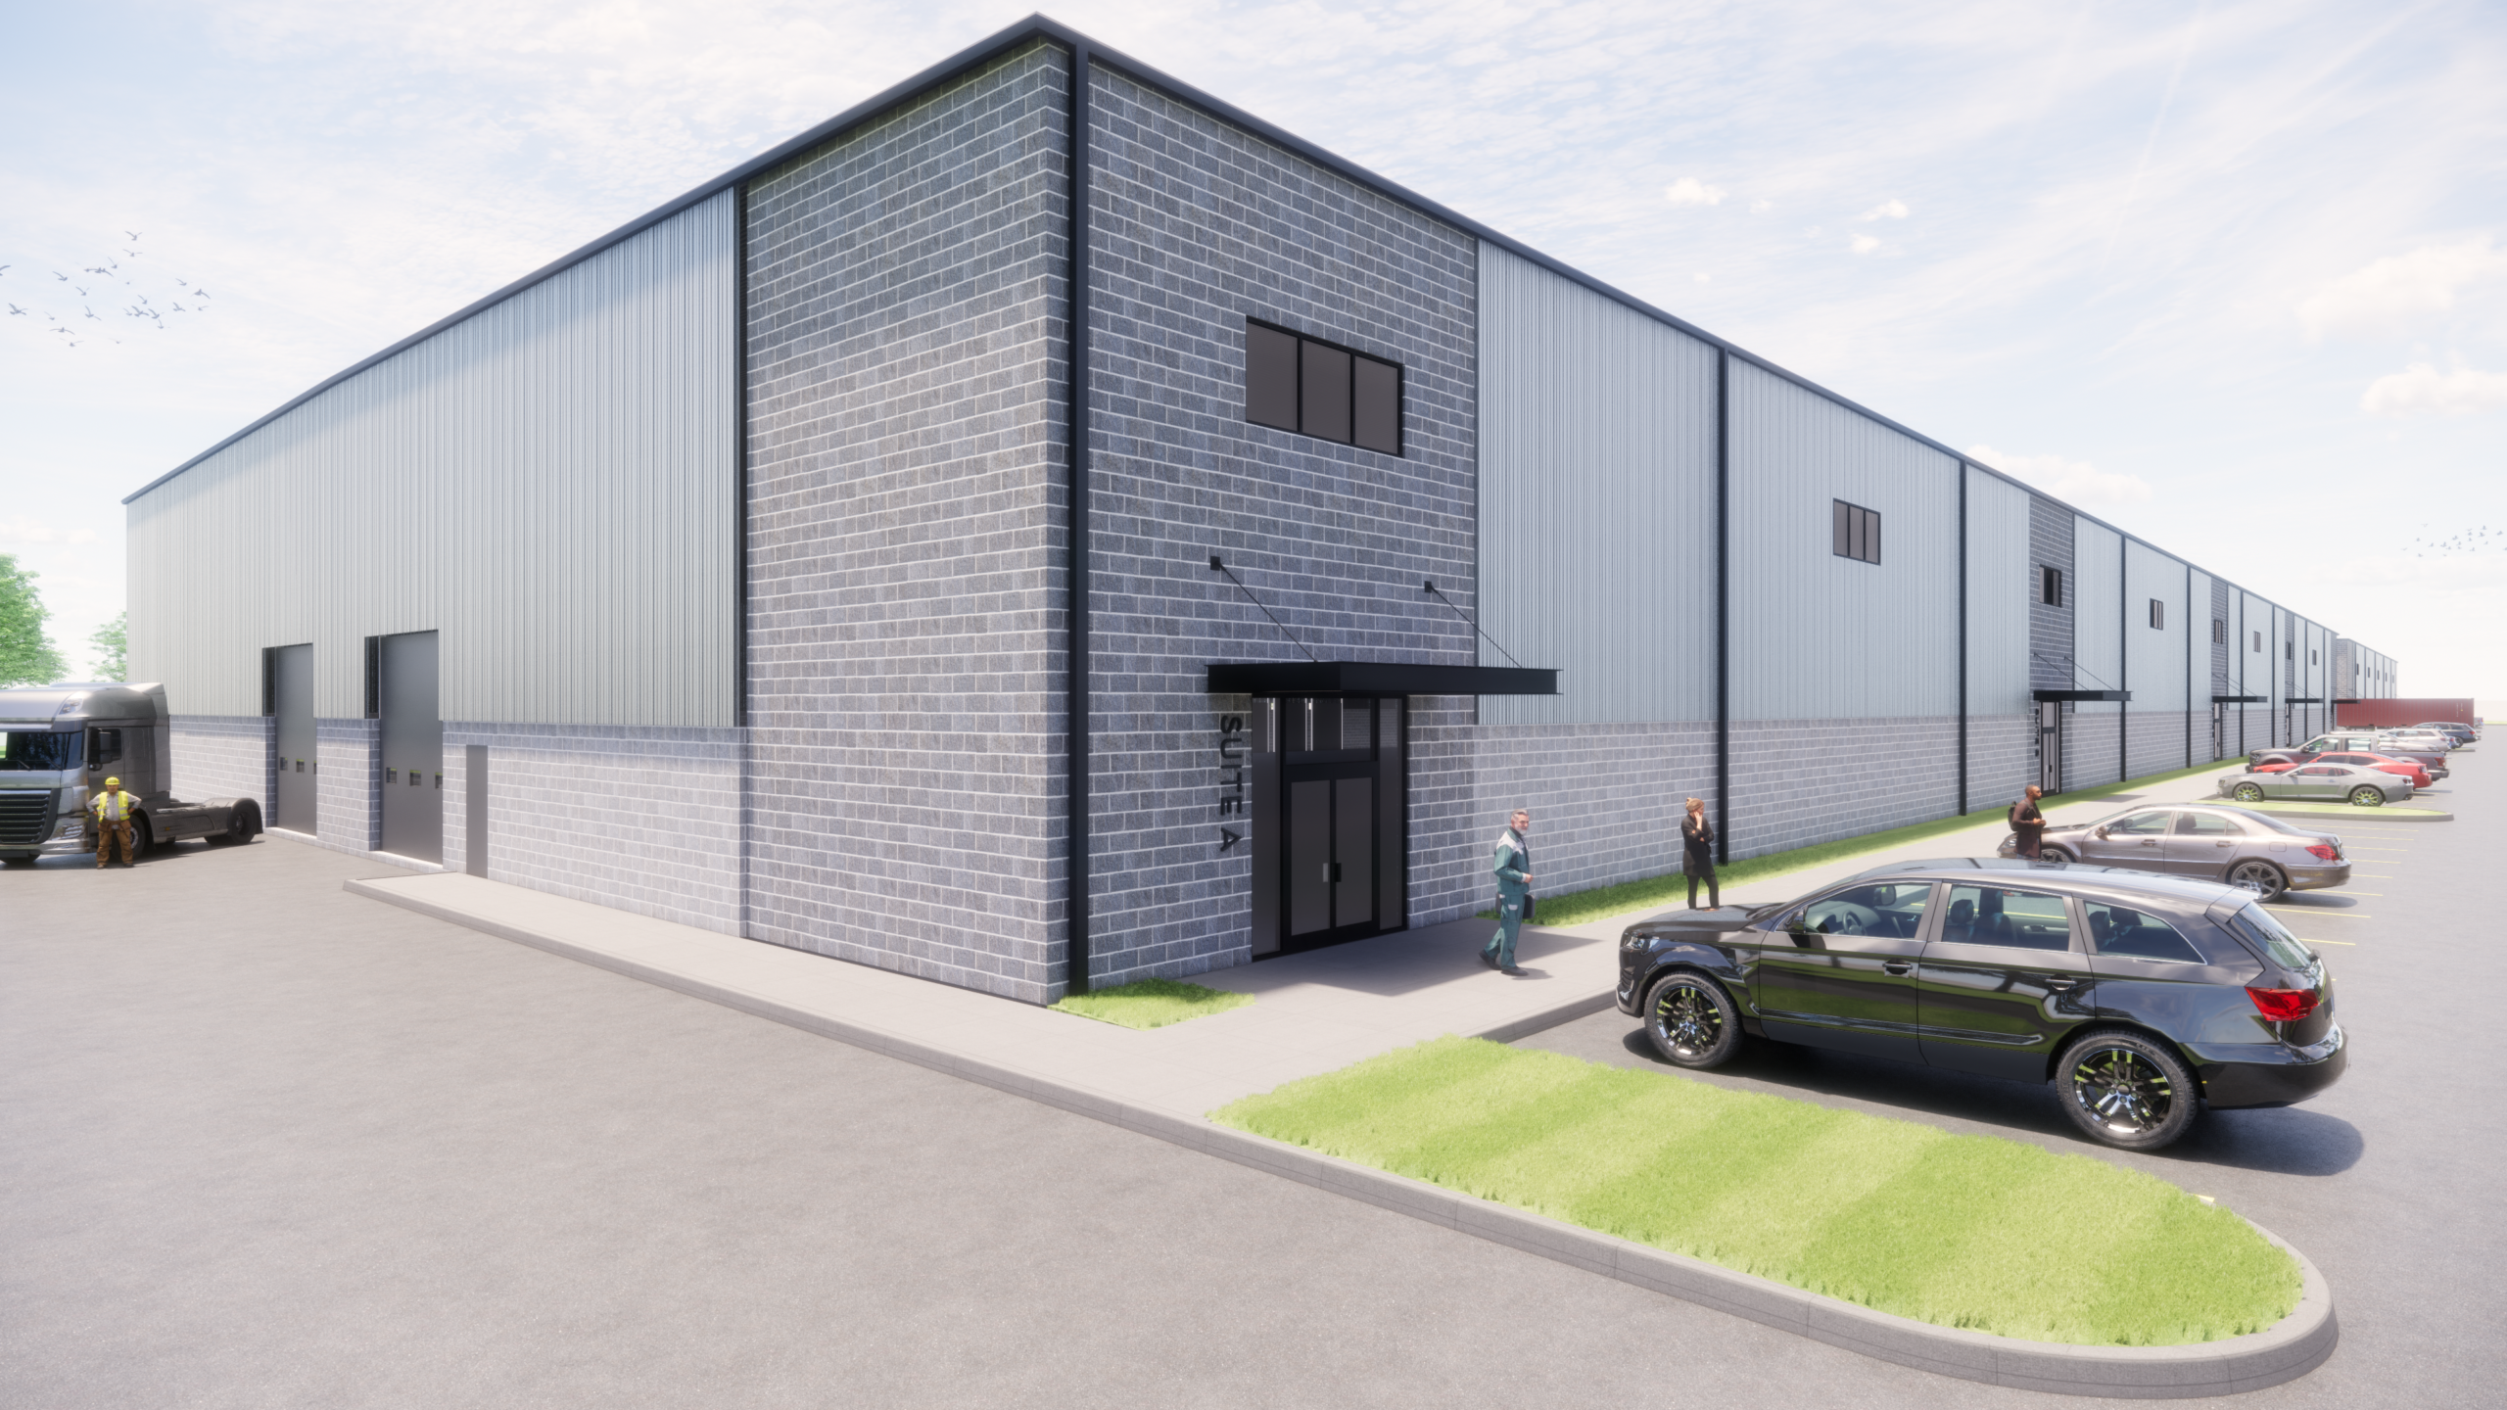
Fika Architects designed a campus of three multi-tenant industrial buildings, totaling over 223,000 SF of warehouse and shop space.
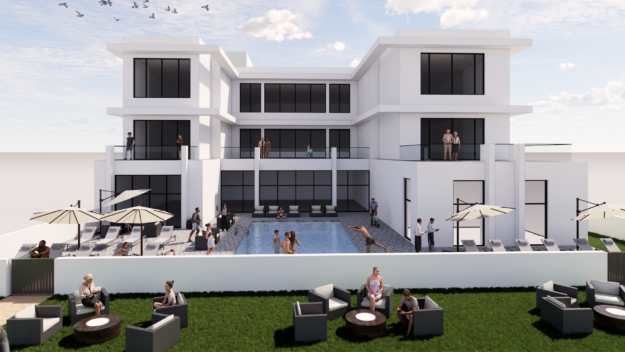
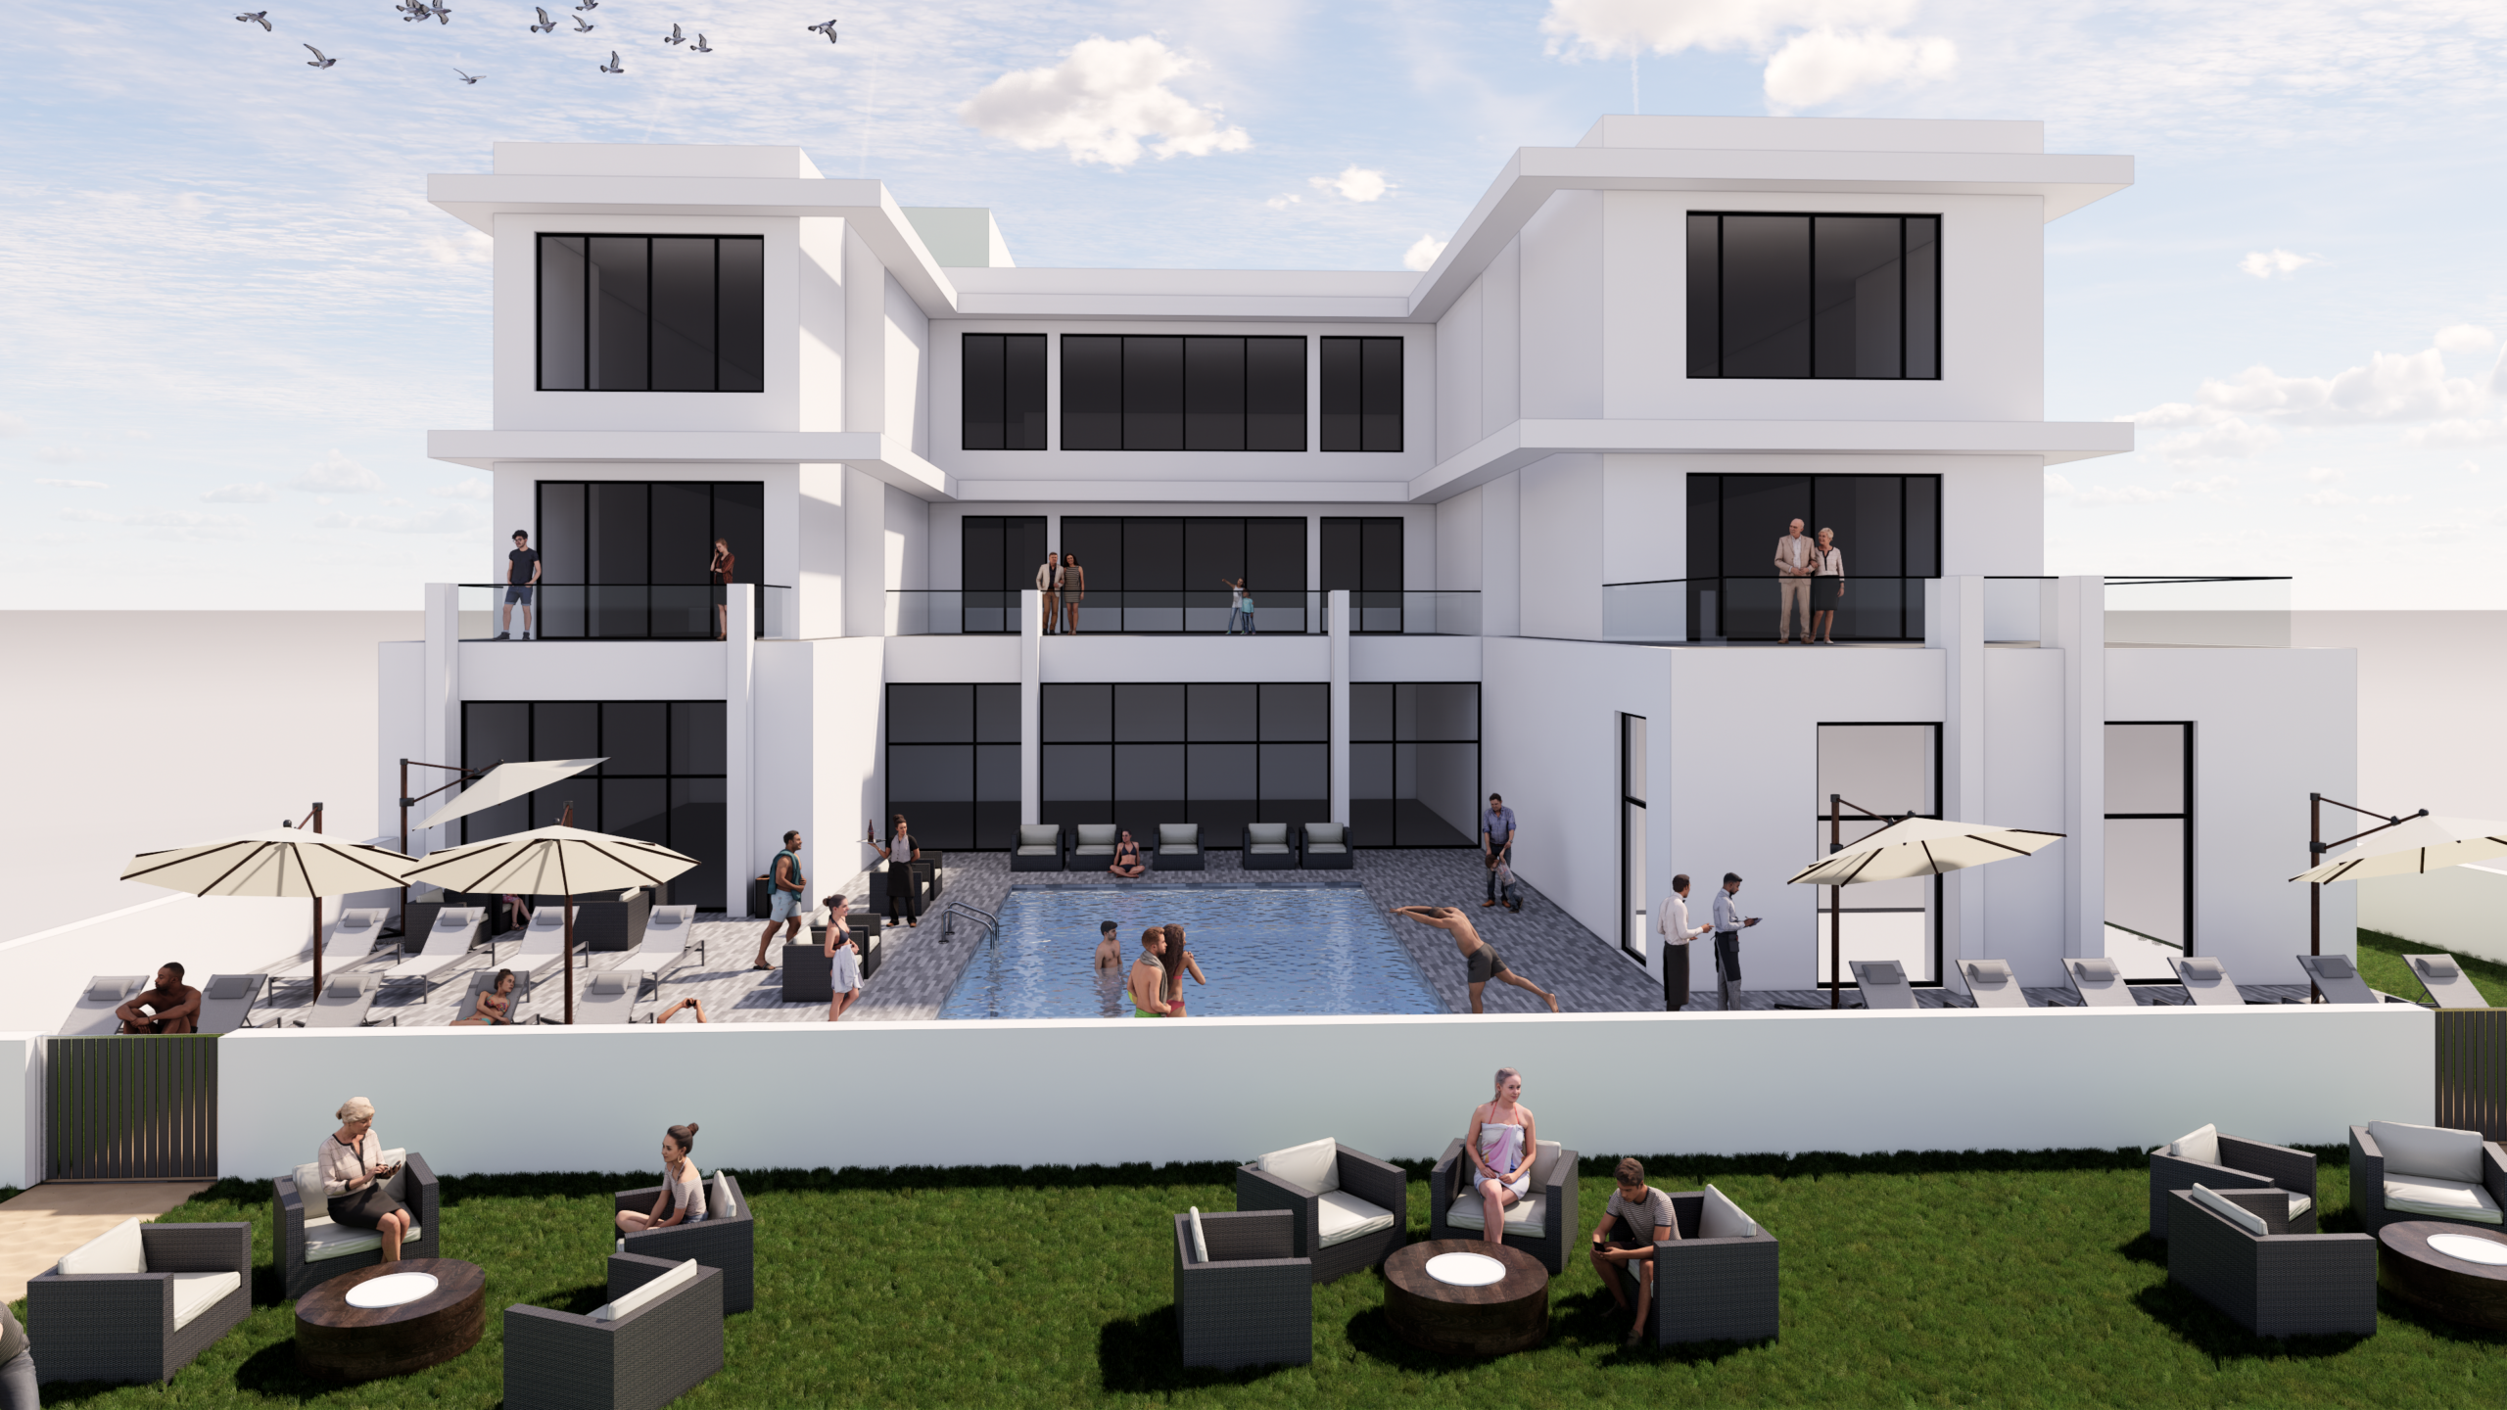
Fika Architects designed an exclusive members-only recreational beach clubhouse located on the Florida oceanfront.
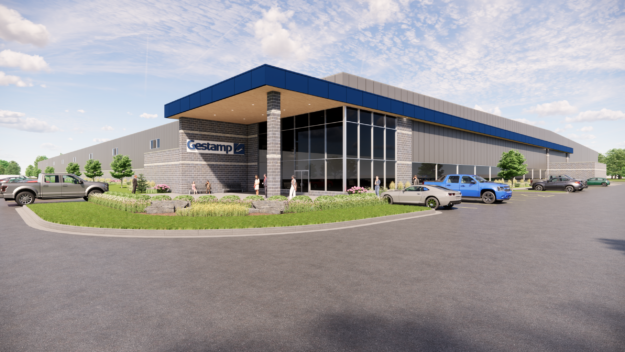
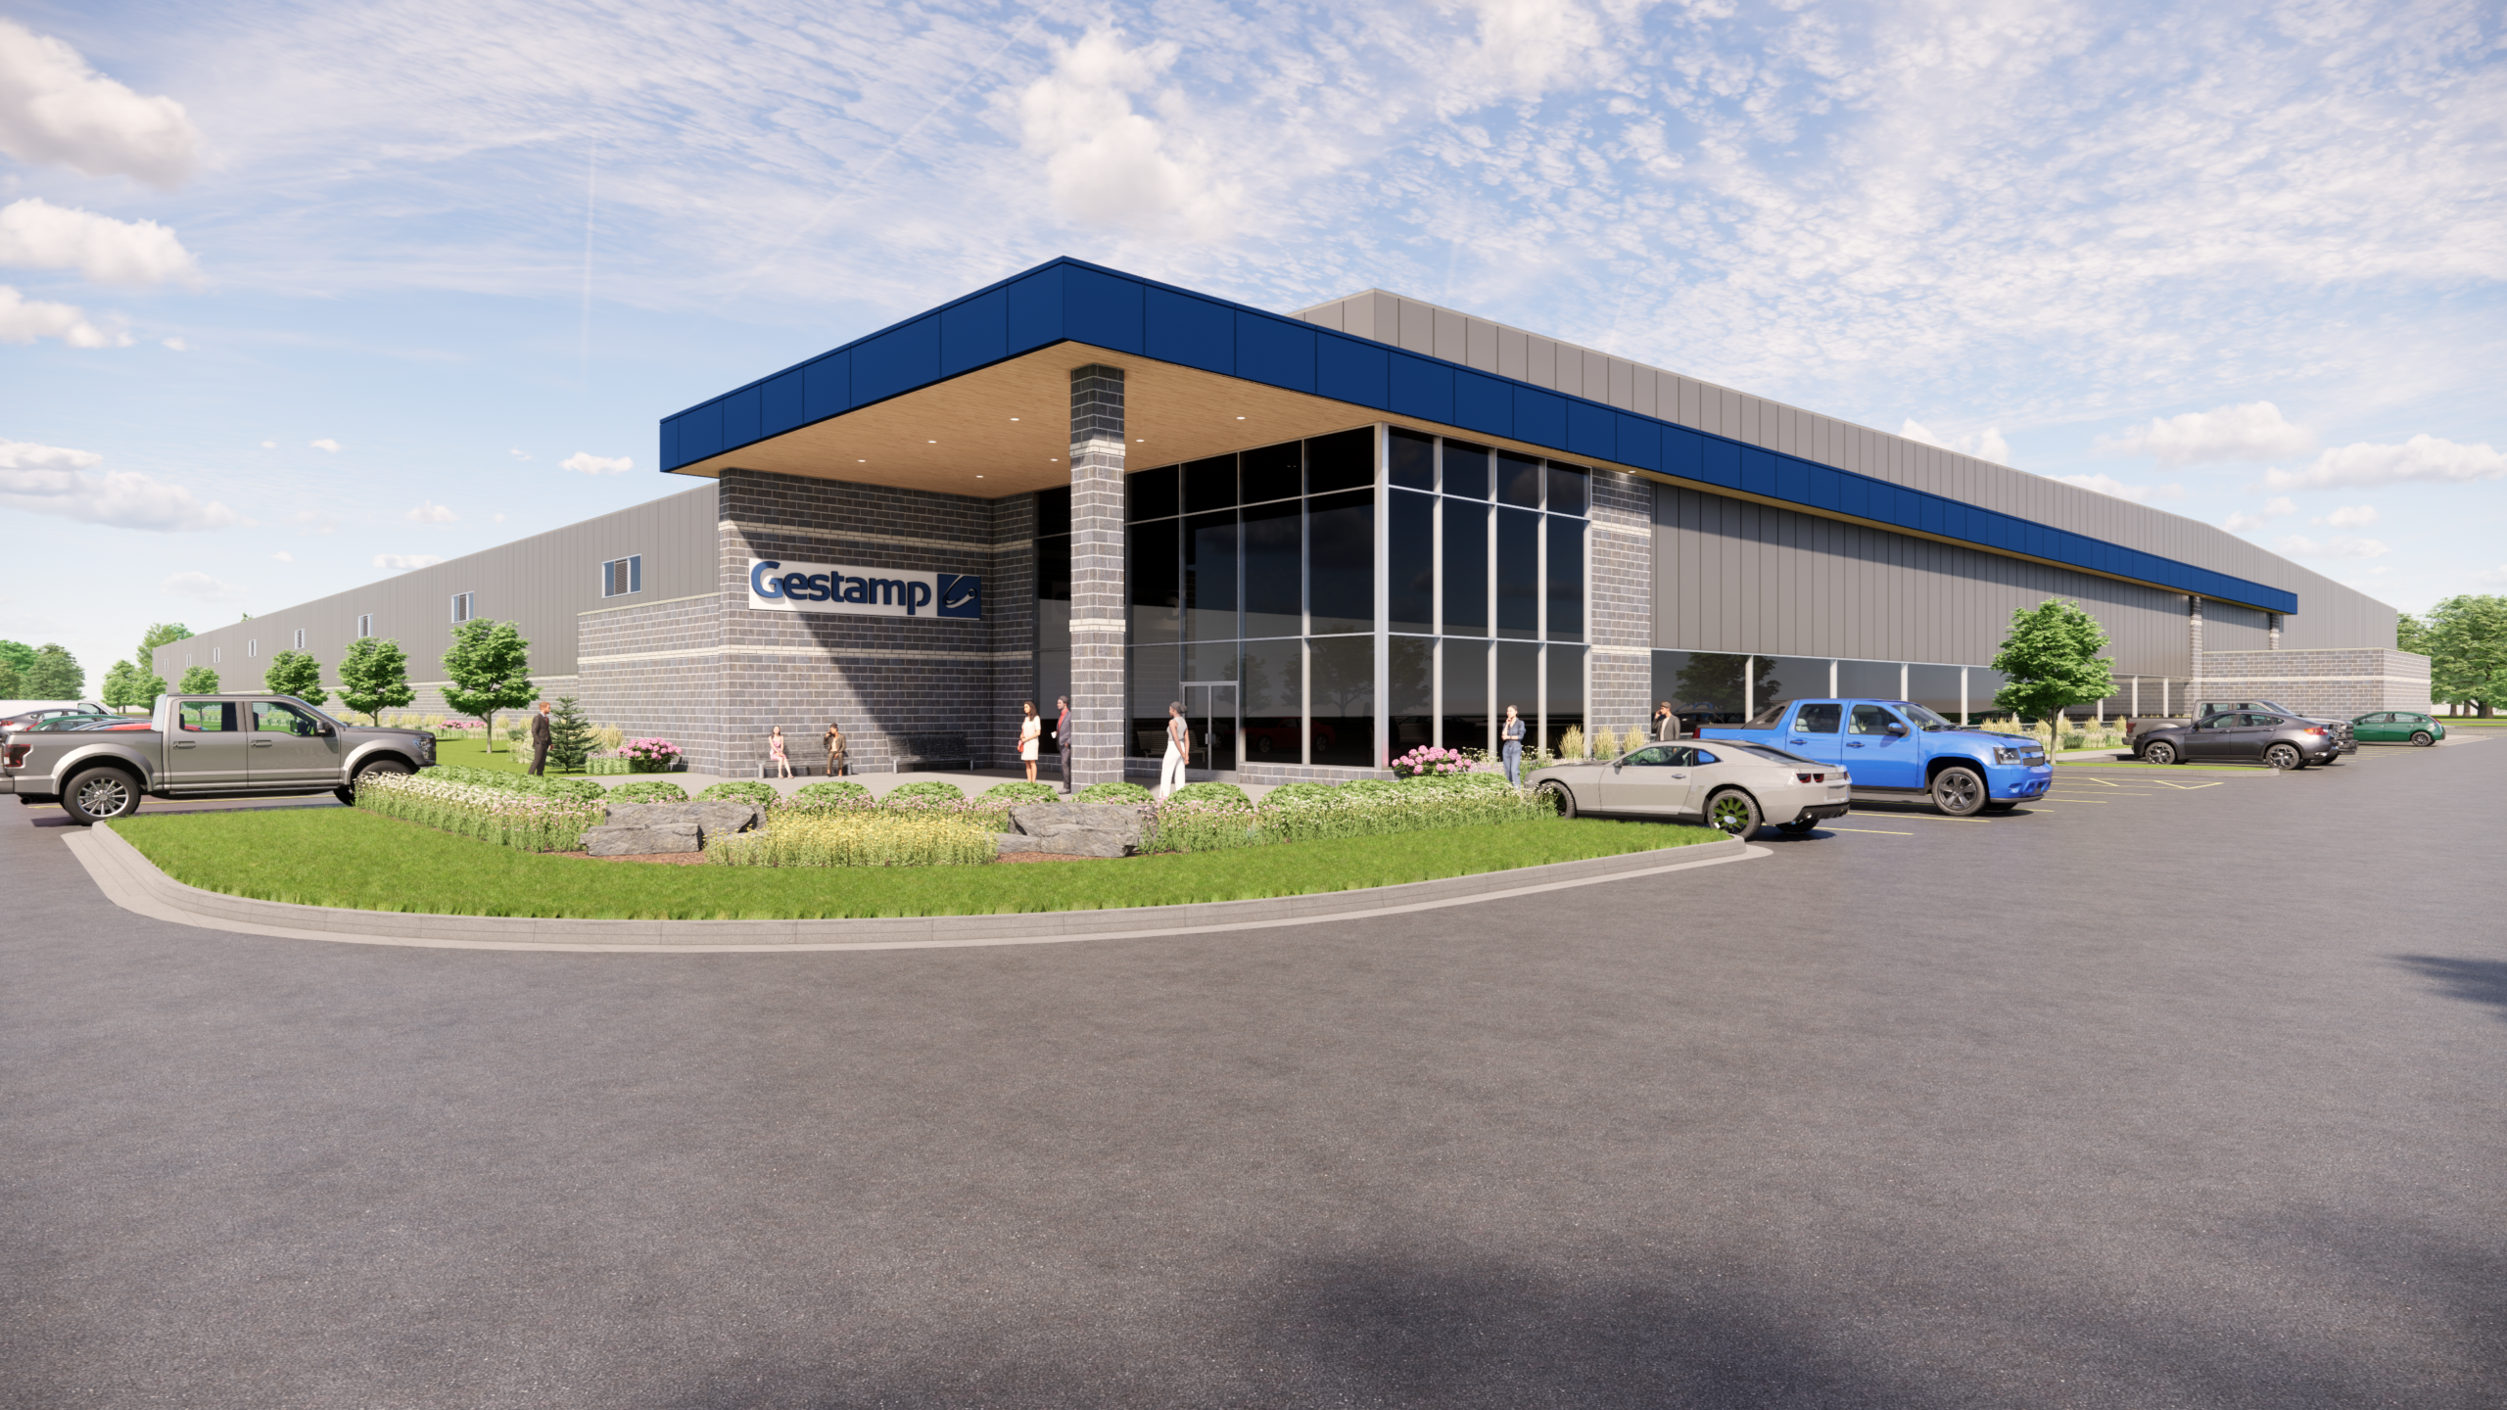
Fika Architects proudly collaborated on the design of the Gestamp Manufacturing Facility, a large-scale industrial project that spans a total of 322,000 square feet.
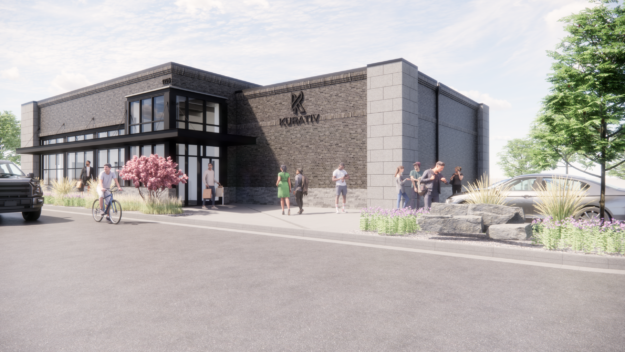
Fika Architects designed a 3,500-square-foot retail space with a focus on seamlessly integrating the new structure into the surrounding neighborhood.