
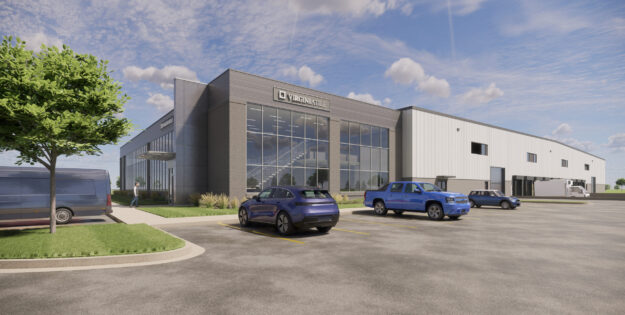
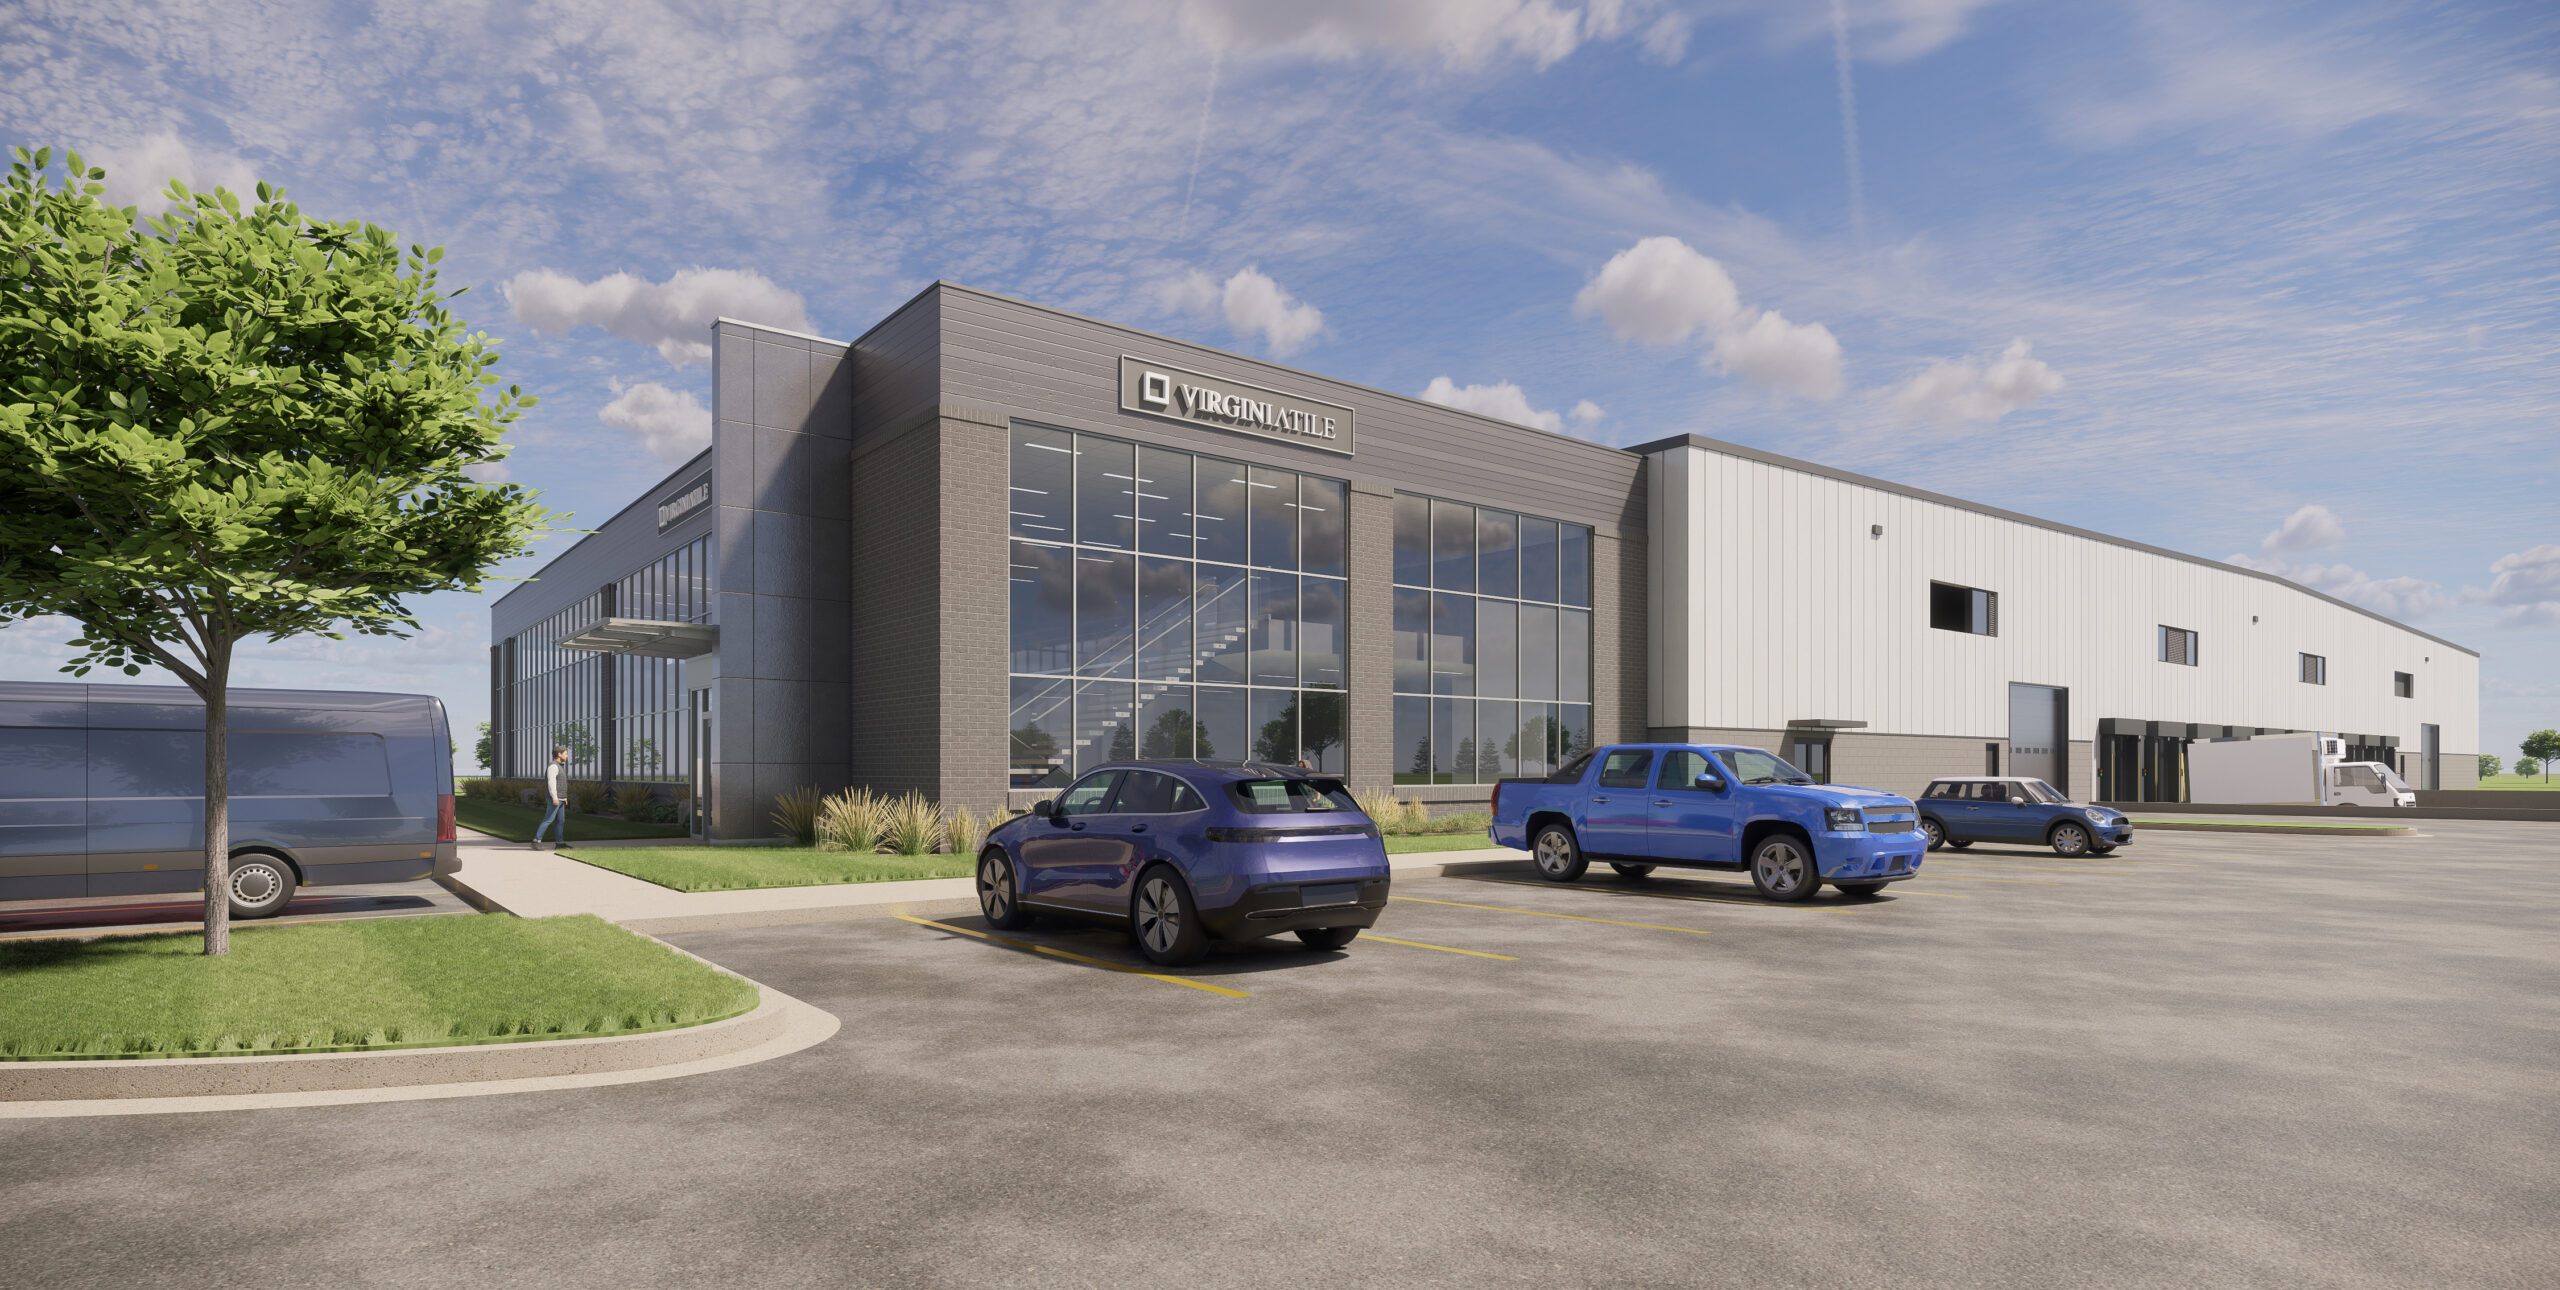
VIRGINIA TILE HQ
Virginia Tile sought to expand its operations to accommodate its growing inventory and evolving business needs.
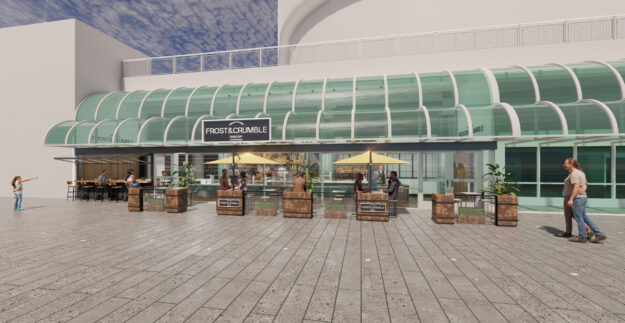
VANCOUVER CONVENTION CENTER
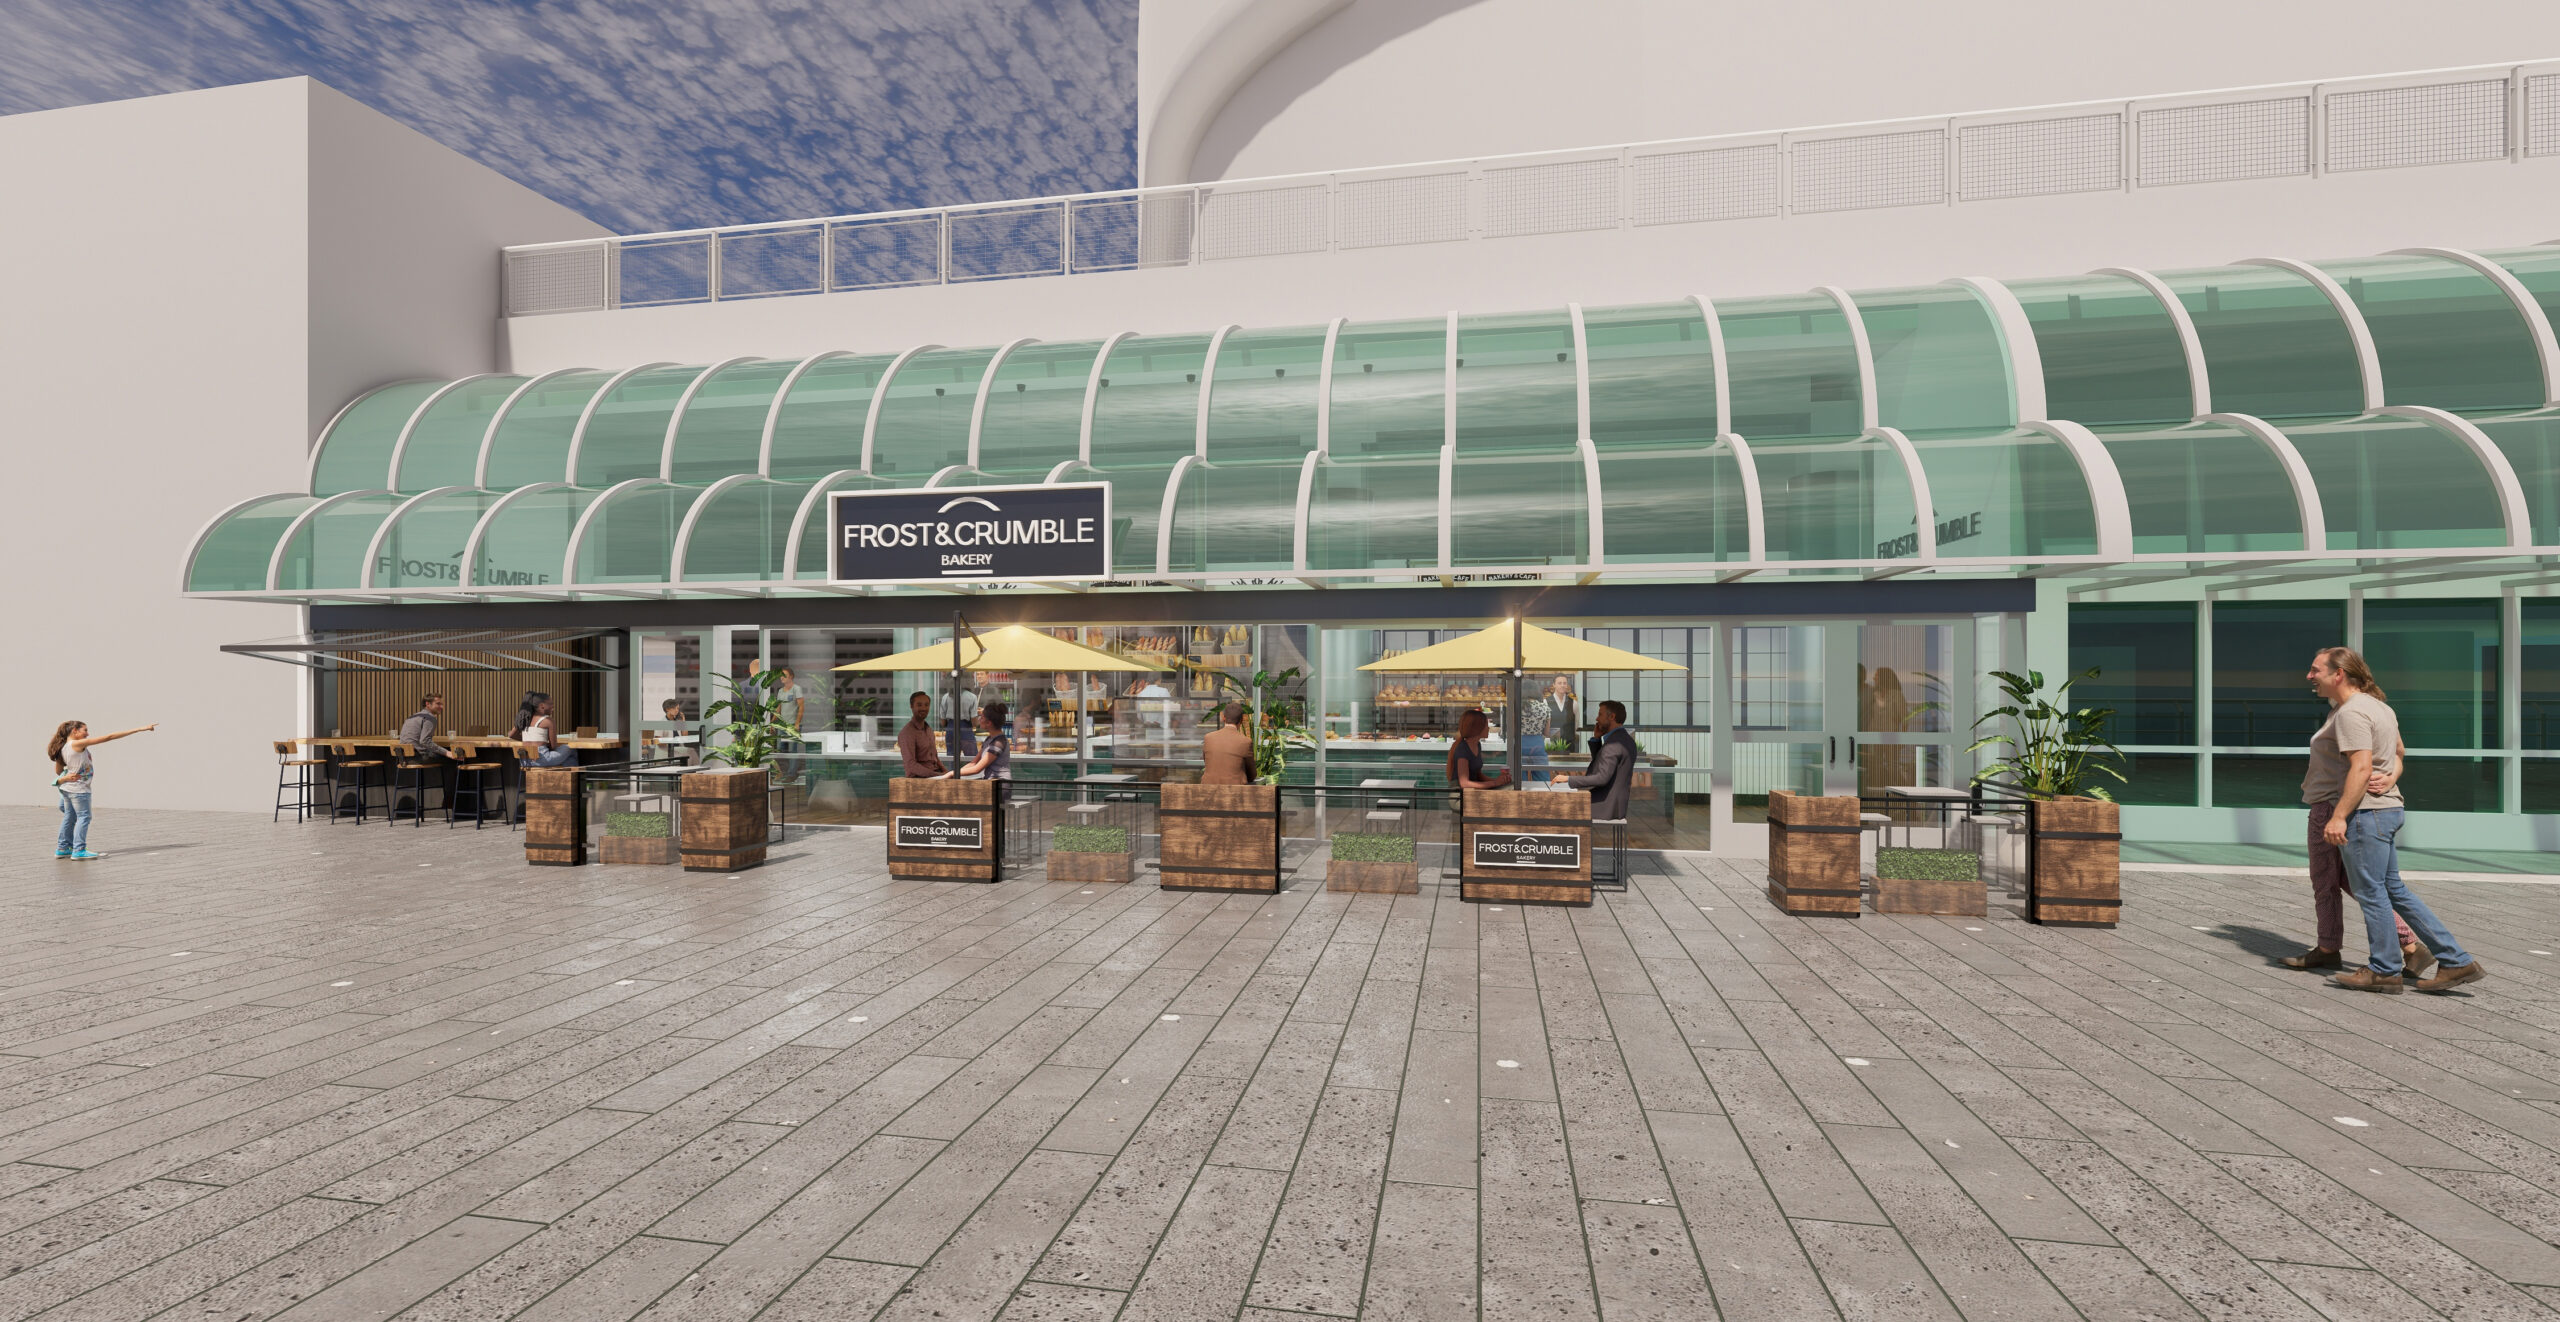
The Vancouver Convention Center café is envisioned as a dual-level, community-engaging food and beverage destination that serves both conference attendees and the public along the harbor.
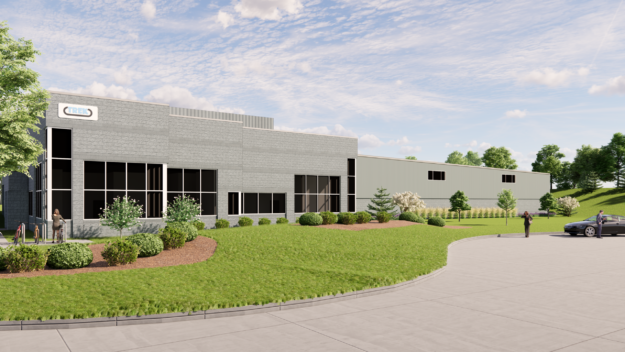
TREK EXPANSION
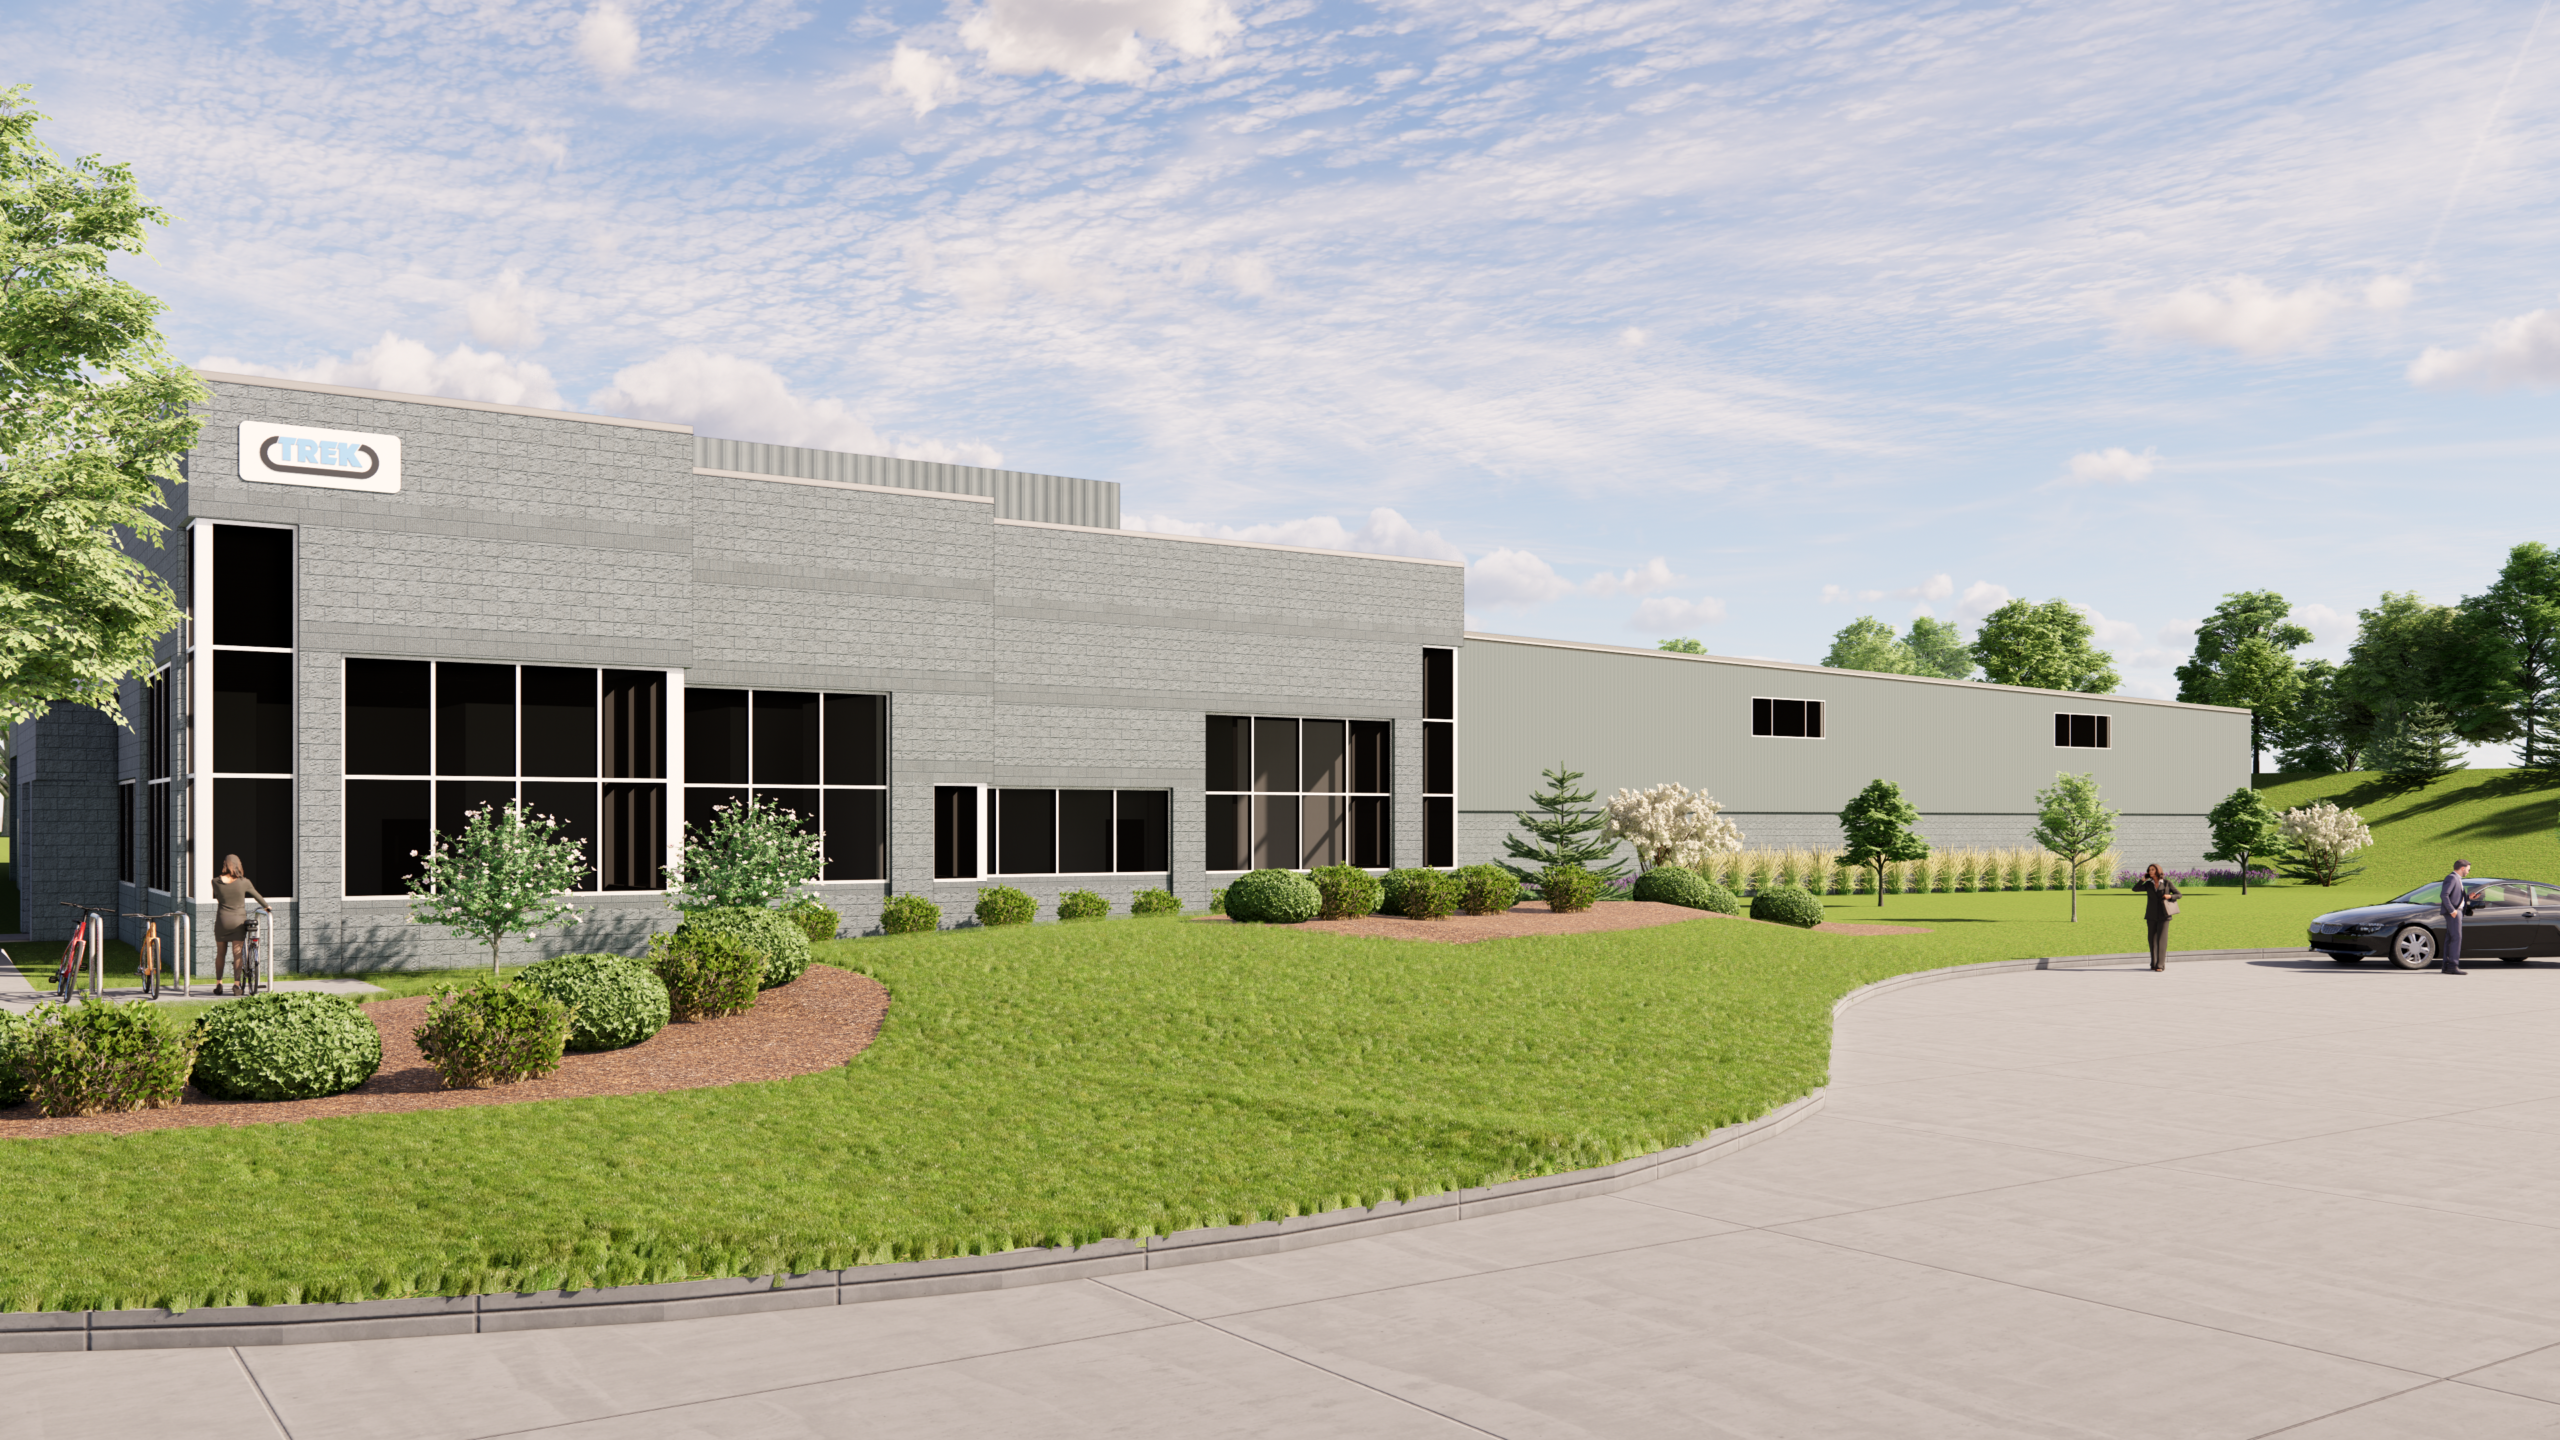
Fika Architects collaborated with Trek to design a 30,000-square-foot warehouse expansion, seamlessly integrating with the existing high-end industrial architecture.
THE SPORTS BAR WESTSIDE
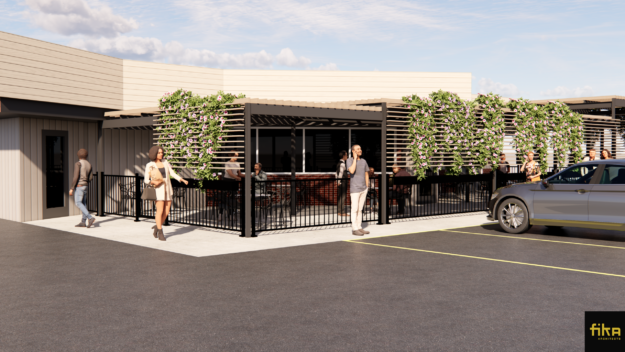
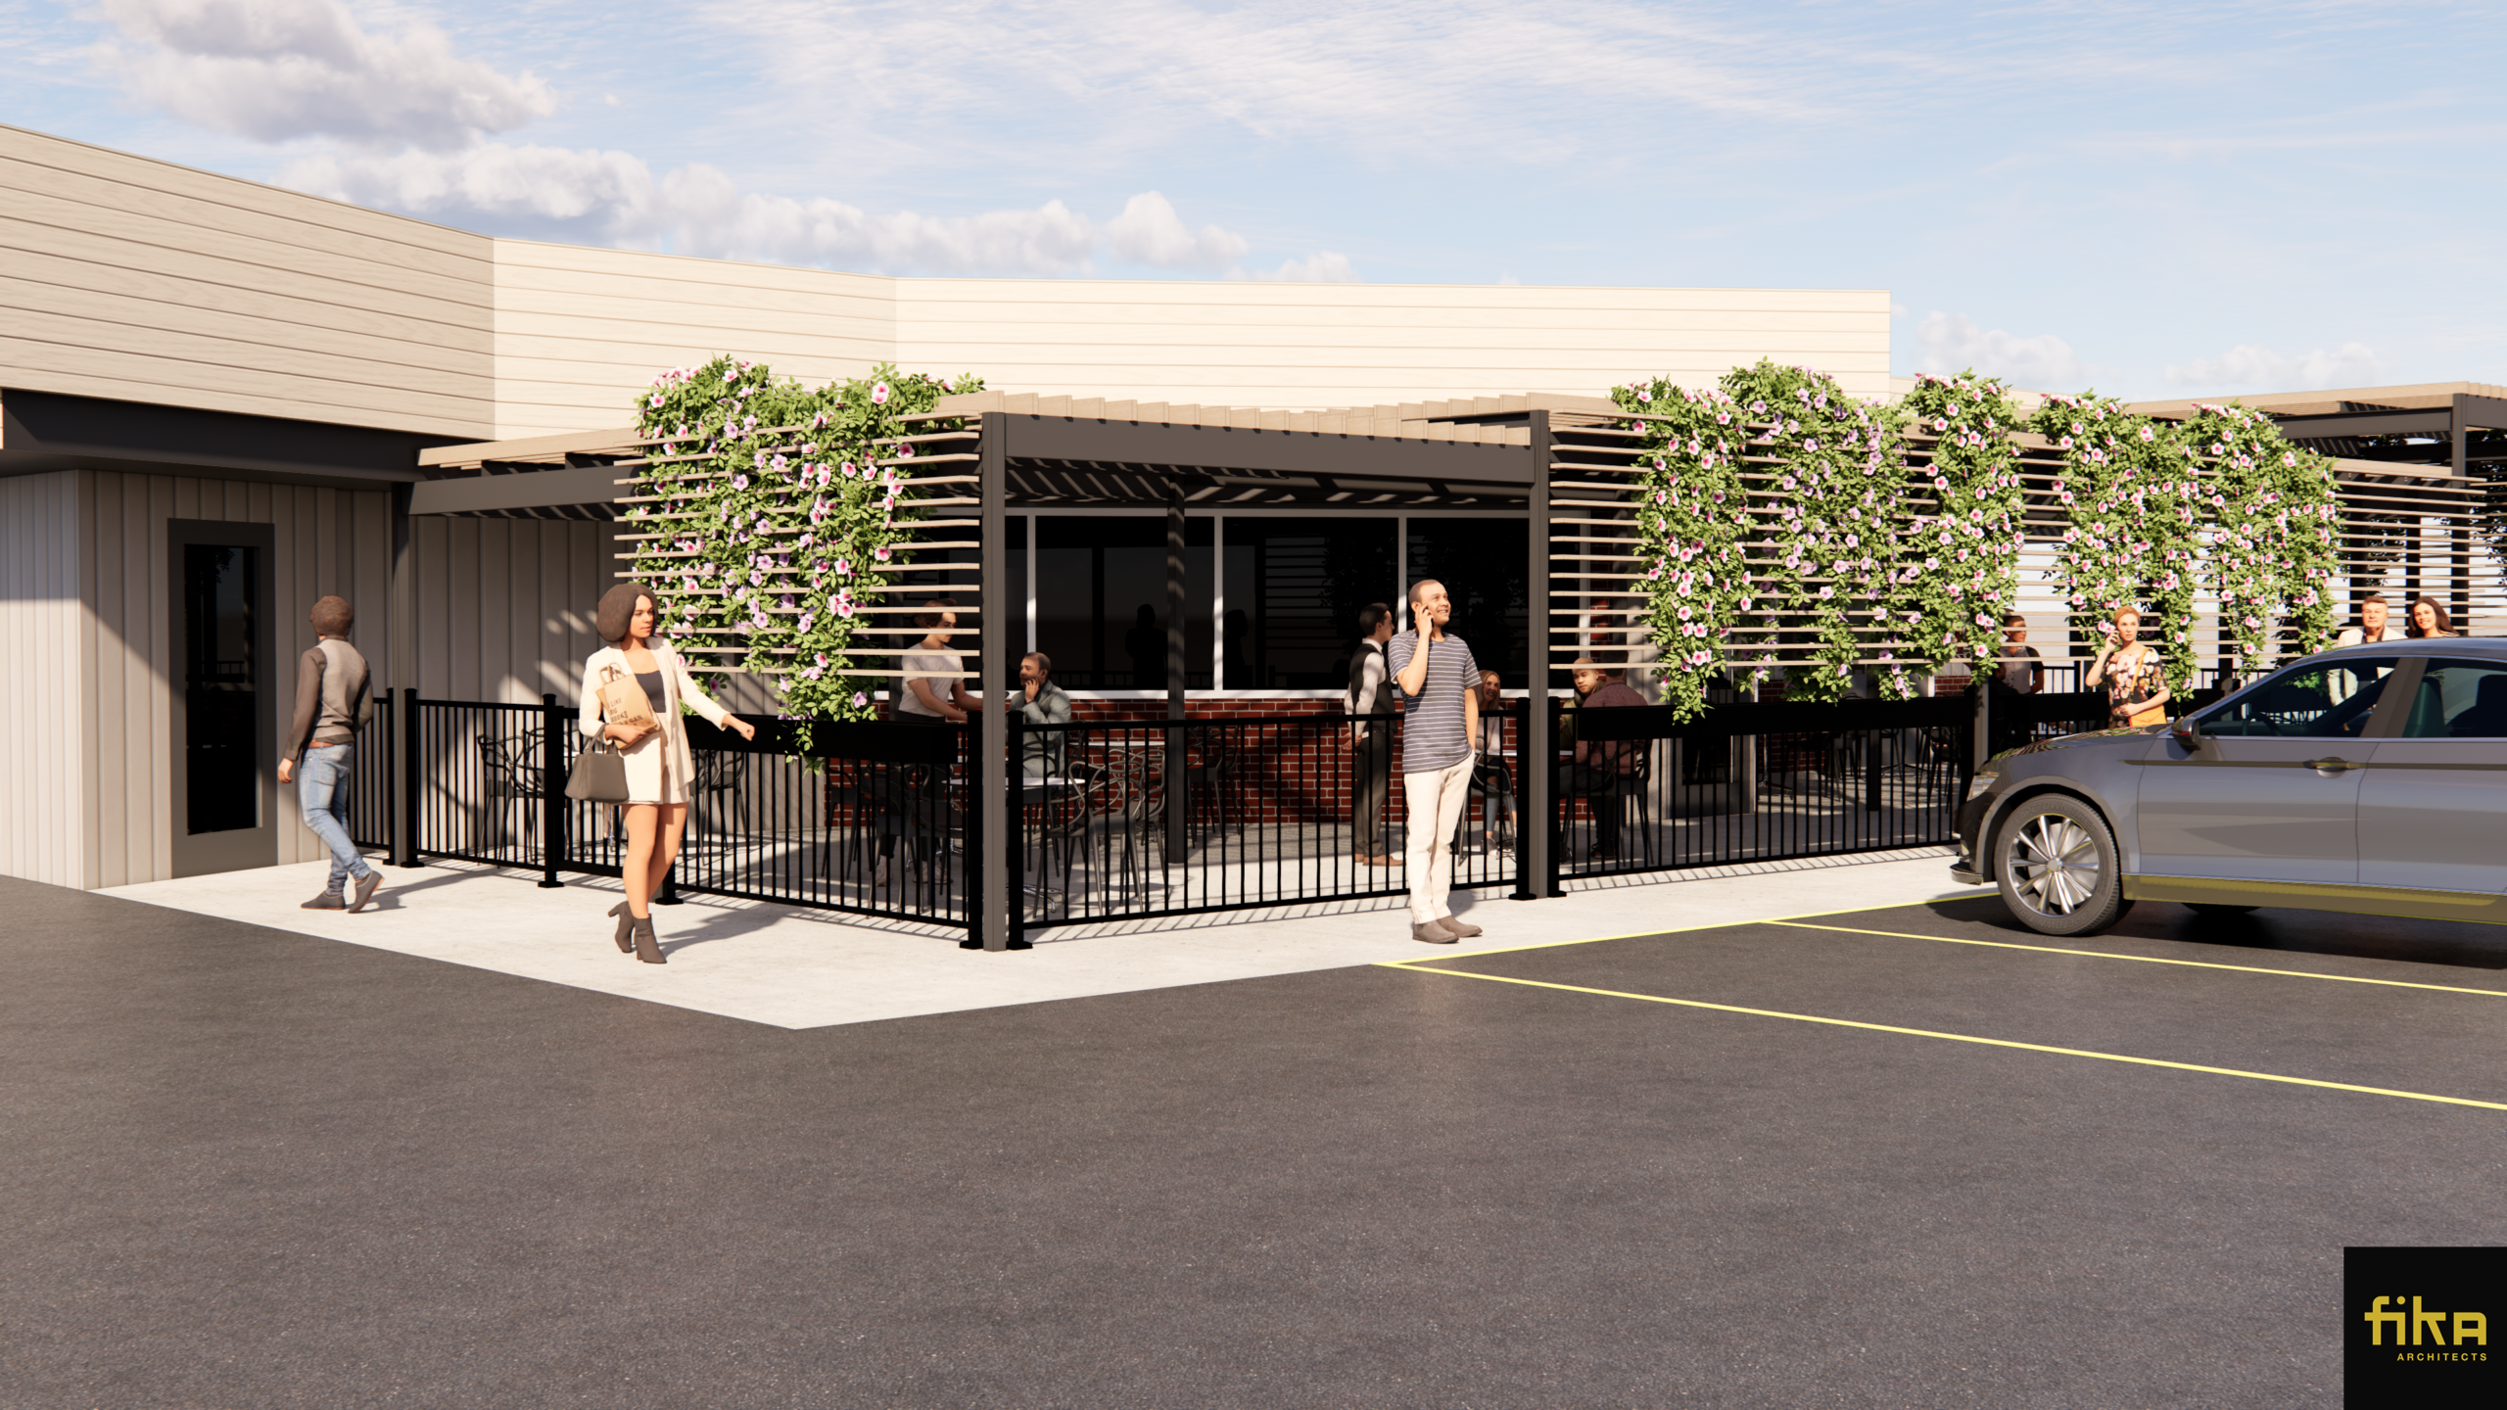
Fika Architects designed an open-air outdoor dining space to serve patrons during the pandemic shutdown while maintaining the aesthetics of the indoor bar and restaurant.

THE NAZ YOUTH CENTER
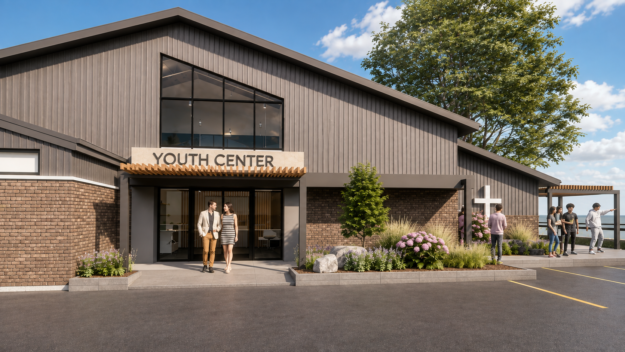
This project began with a unique challenge: converting a former indoor skate park into a dynamic youth center to better serve the community and support the church’s mission of engaging young people.