CLARK HQ
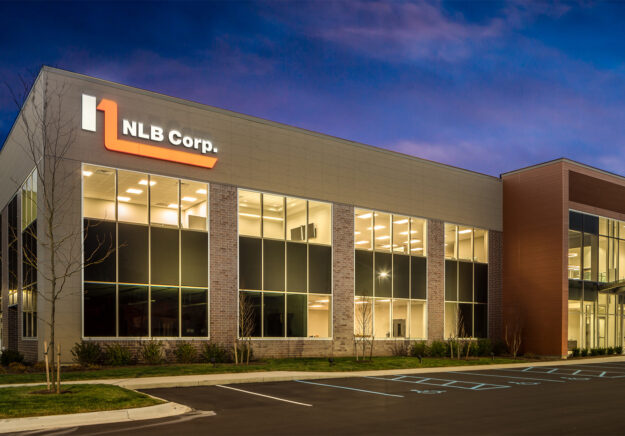
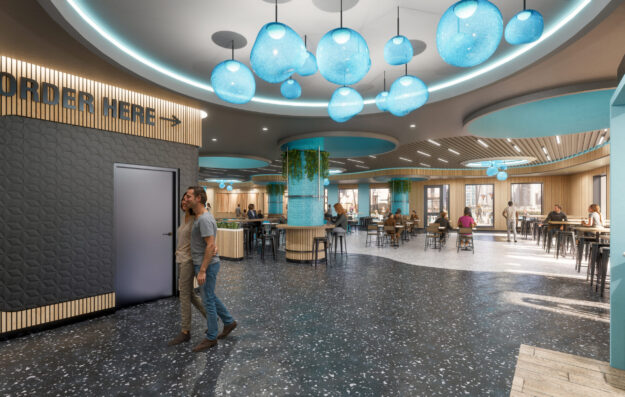
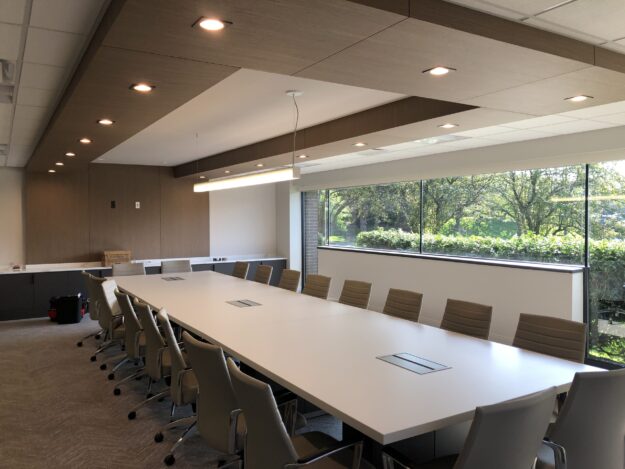
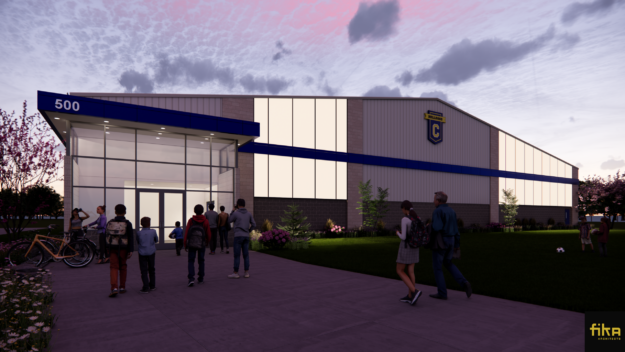
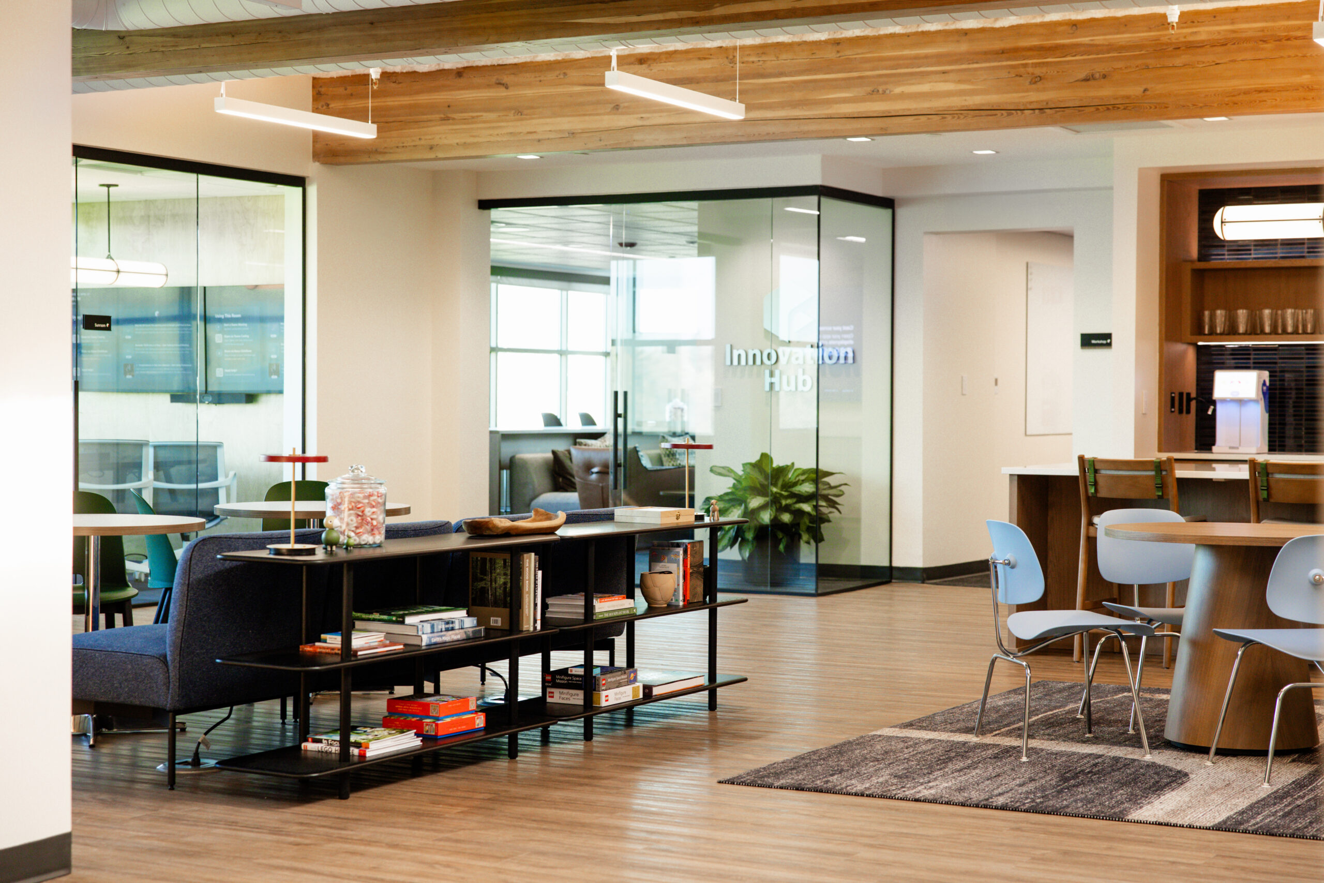
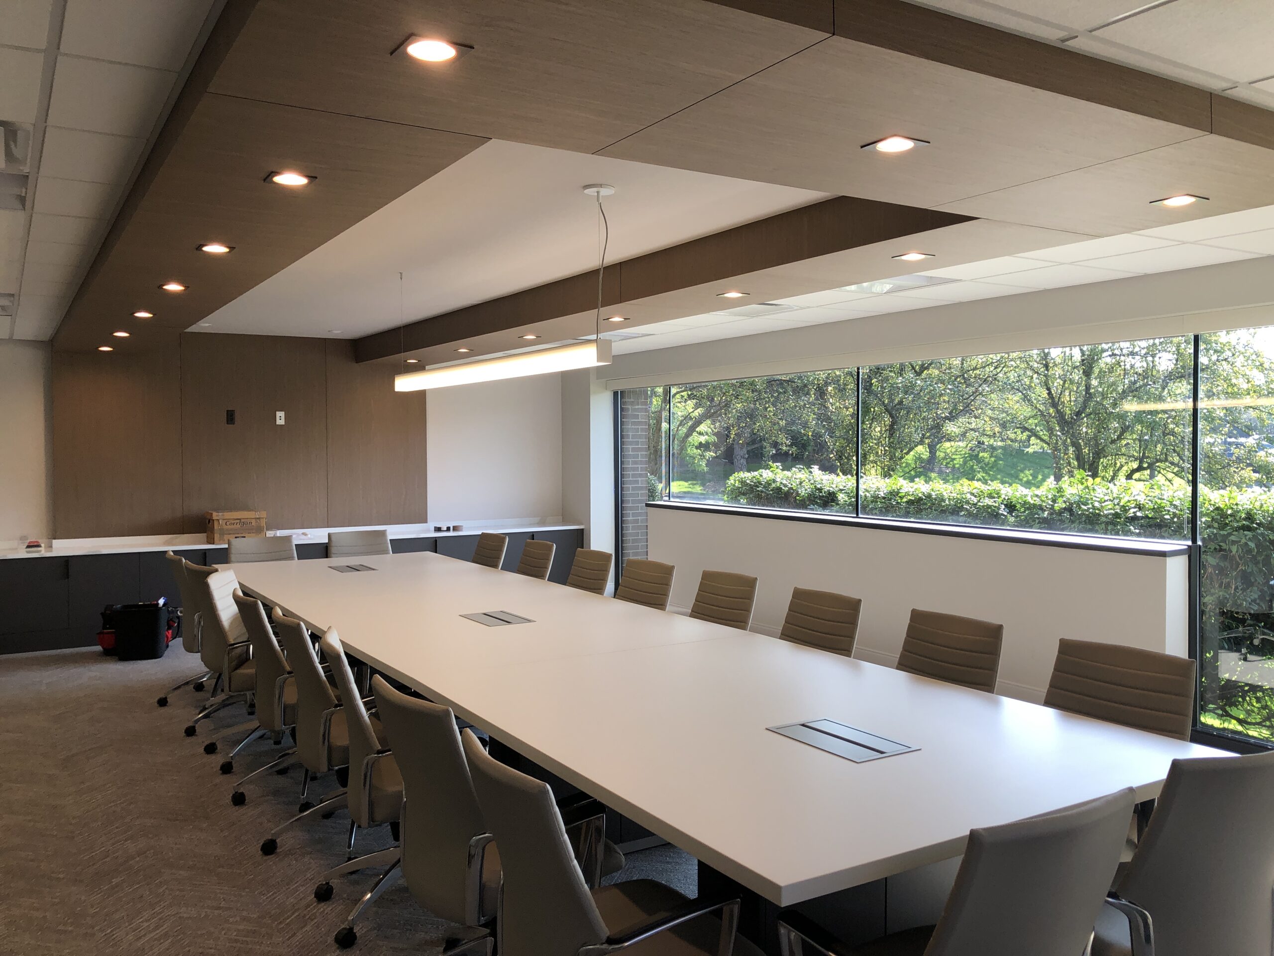
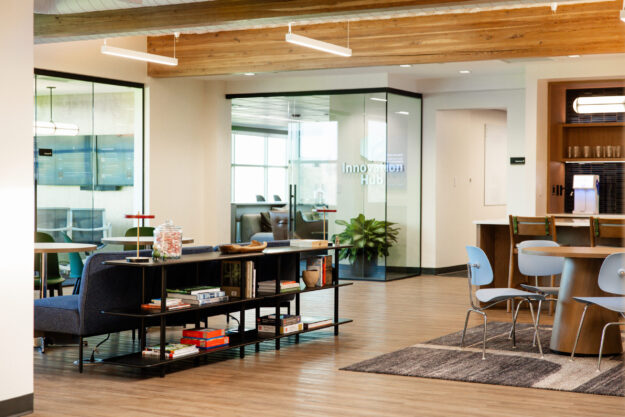
Clark engaged Fika Architects as the Architect of Record for the renovation of their Lansing Headquarters.
Clark engaged Fika Architects as the Architect of Record for the renovation of their Lansing Headquarters.
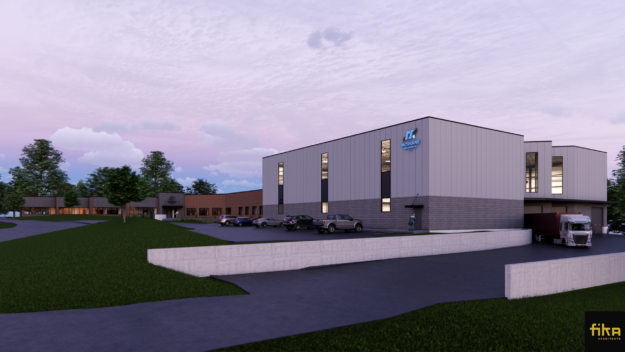
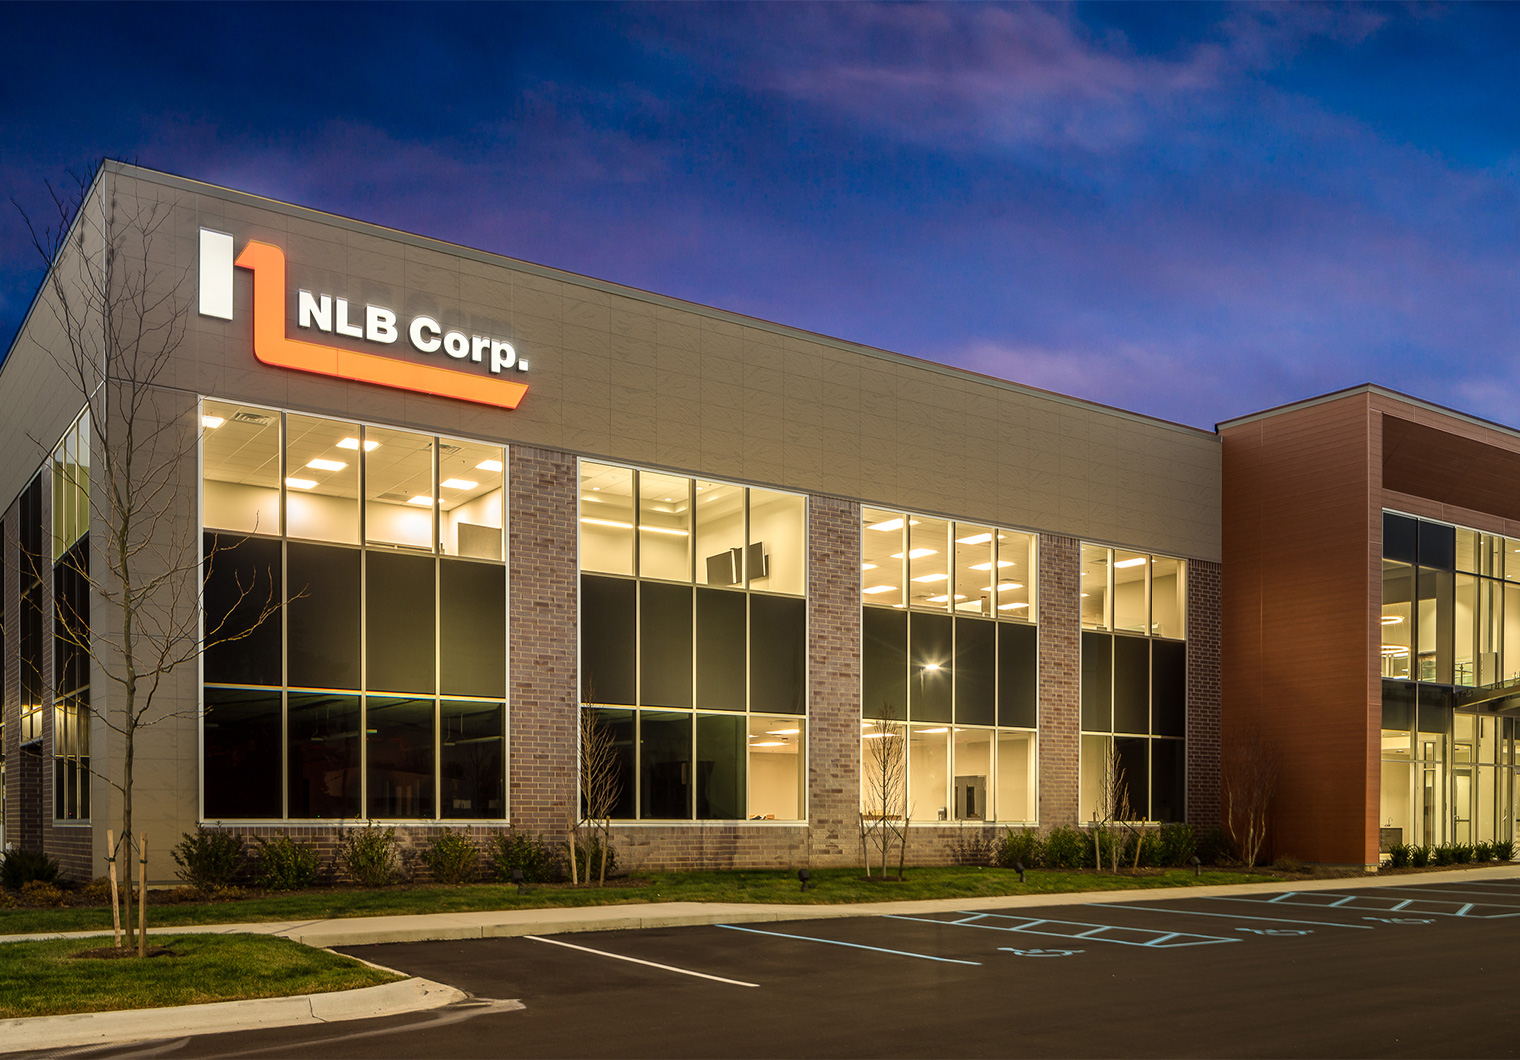
NLB Corporation embarked on an ambitious project to consolidate multiple locations into a single, innovative 172,000 SF office and manufacturing building.
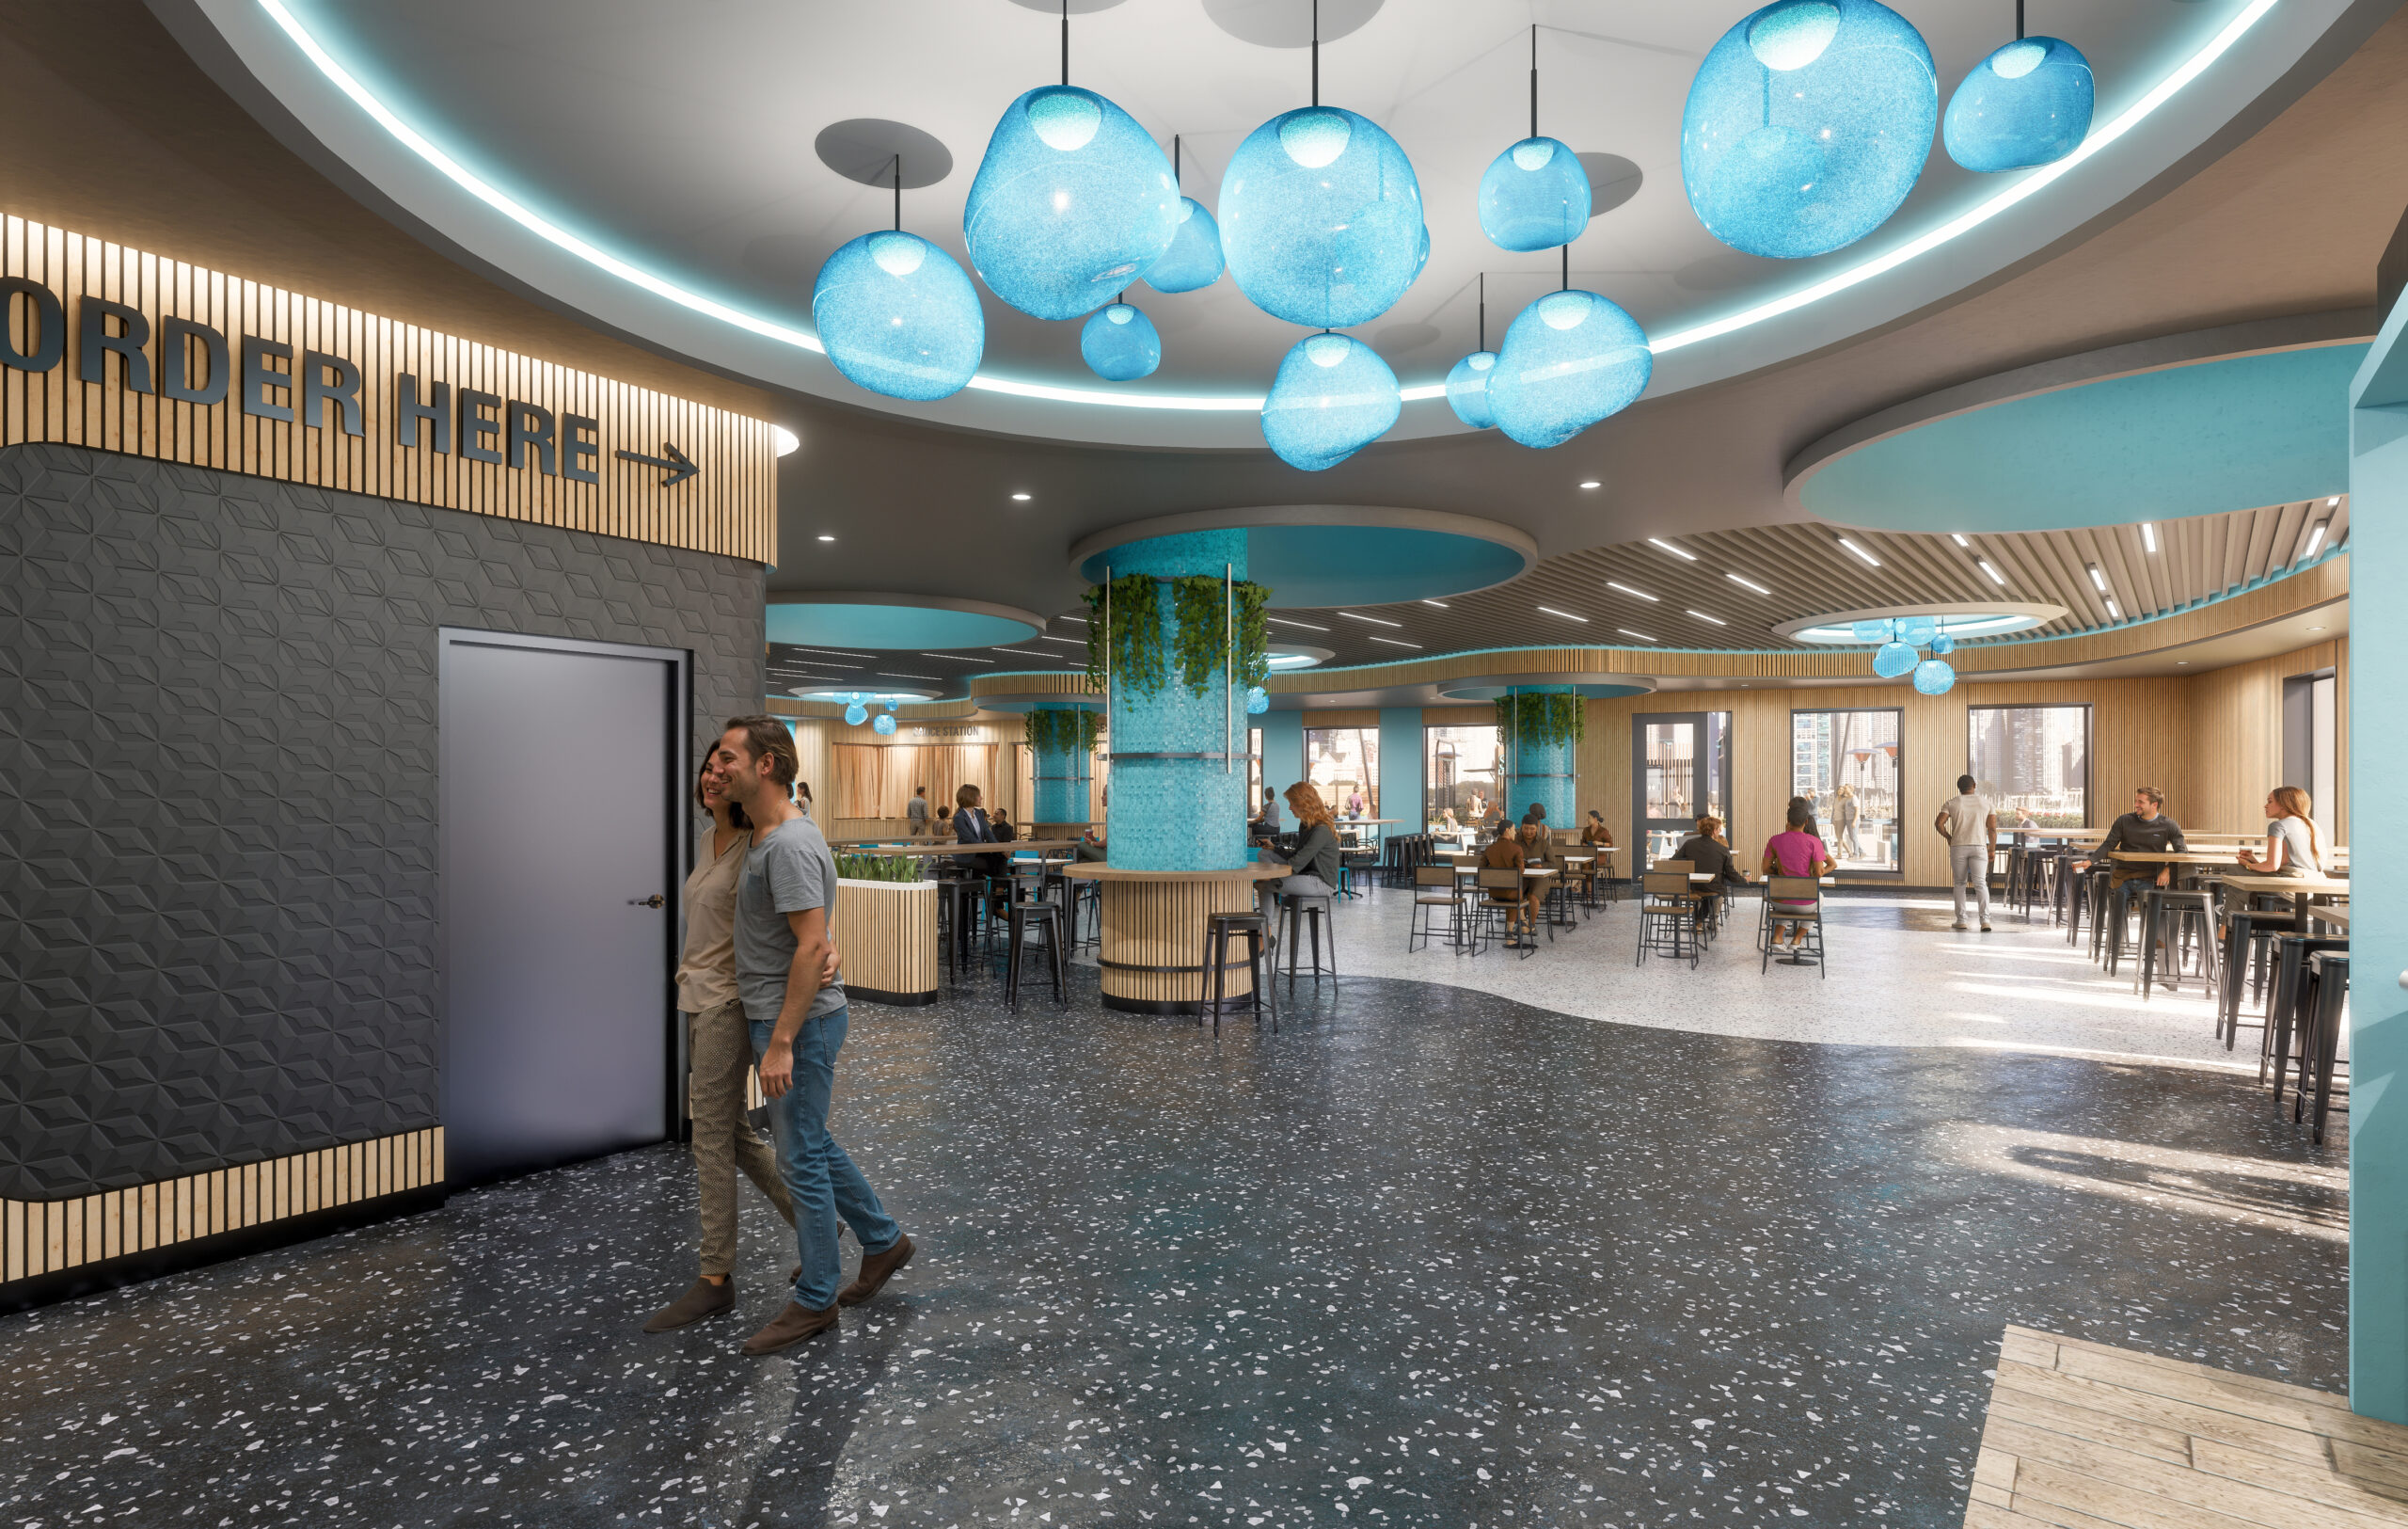
Fika Architects partnered with Craig Necci and Sodexo to develop an innovative and adaptable design concept for candy kiosks to be replicated across multiple locations.
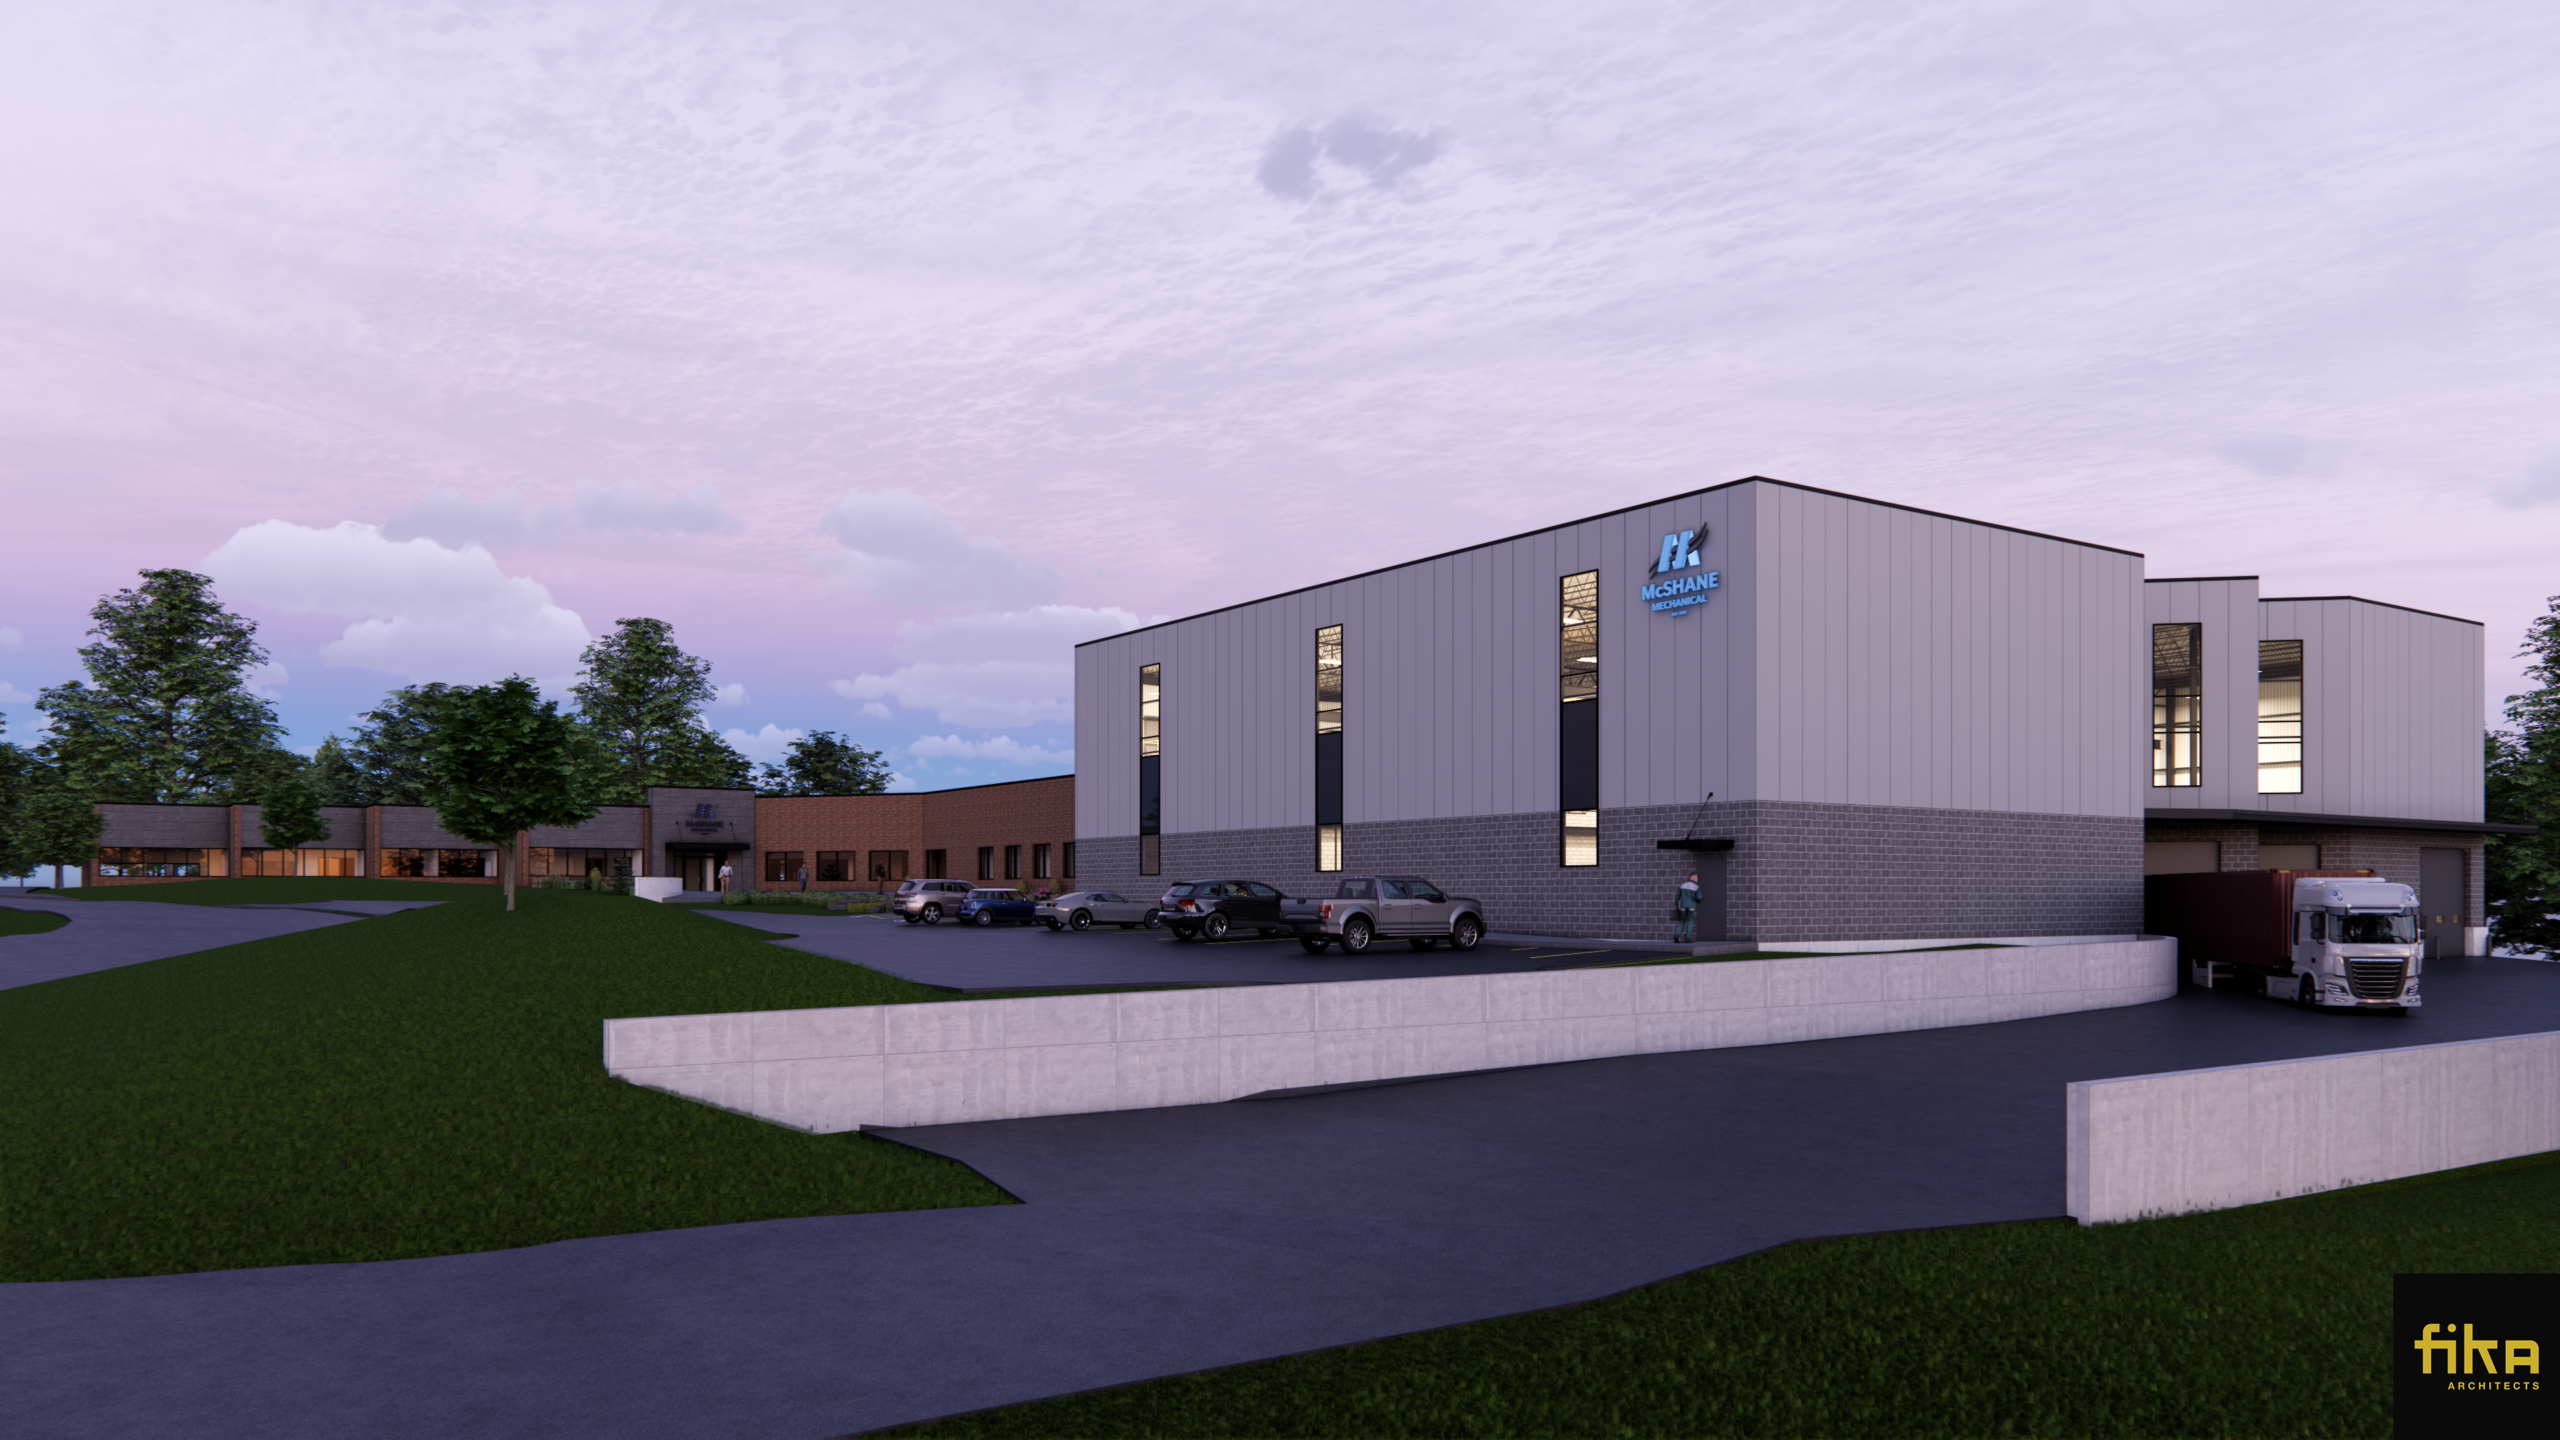
McShane Mechanical is undergoing a 16,800± SF expansion to enhance its operational capabilities and accommodate future growth.
Fika Architects partnered with Viktorija Designs to reimagine the new headquarters for Darrow Mustafa, a prestigious law firm interior fit out.
Fika Architects was approached by a new franchise owner to embark on an exciting venture – designing the fit-out of an existing historical building in downtown Ann Arbor.
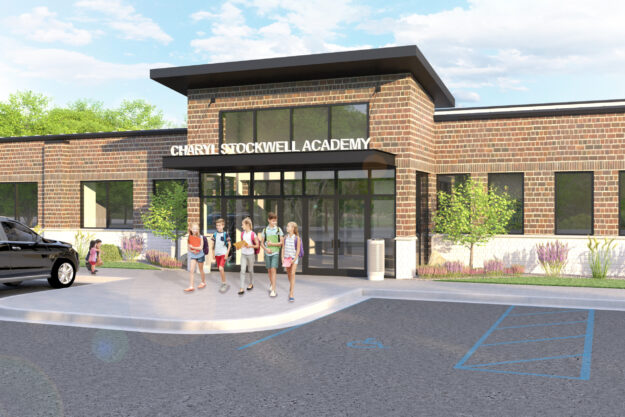
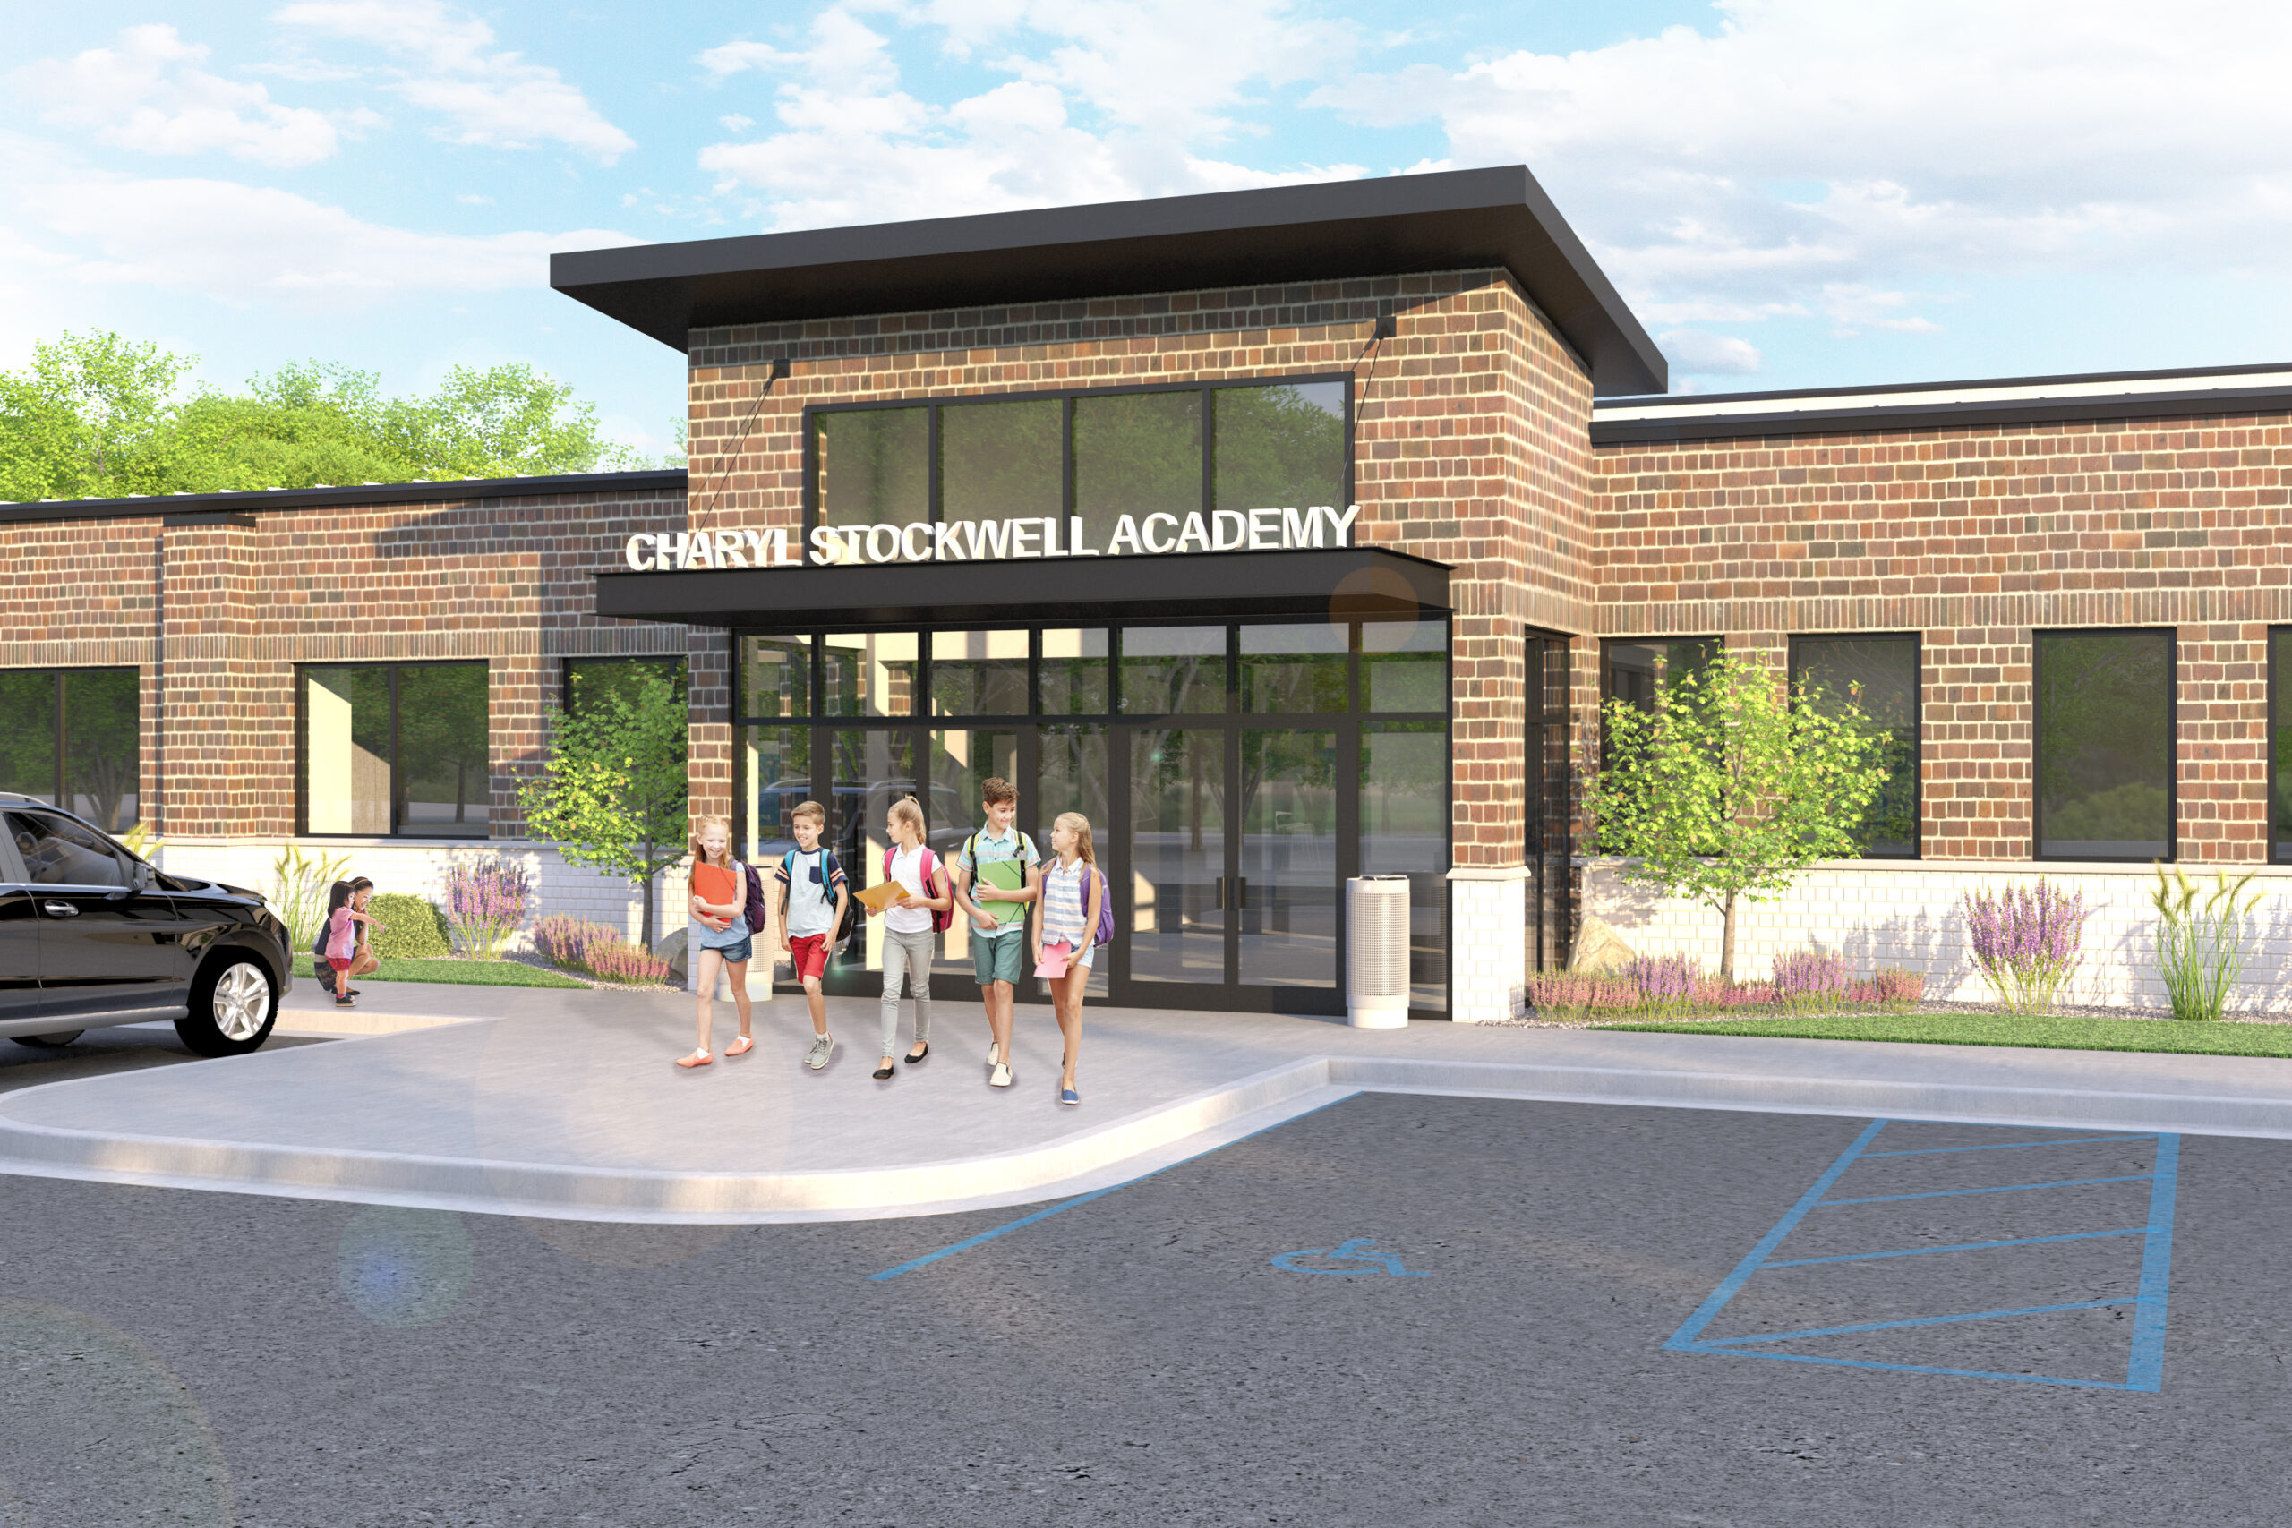
Fika Architects is proud to partner with Charyl Stockwell Academy and Brivar Construction to design a new middle school
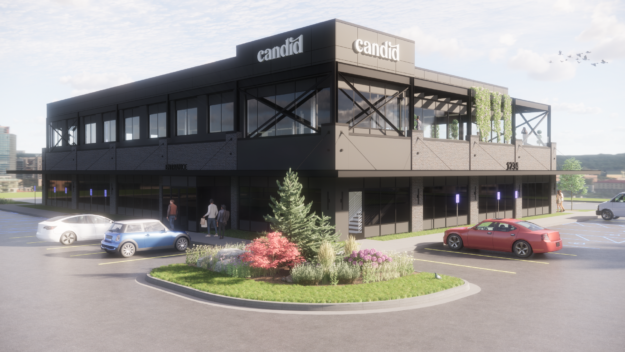
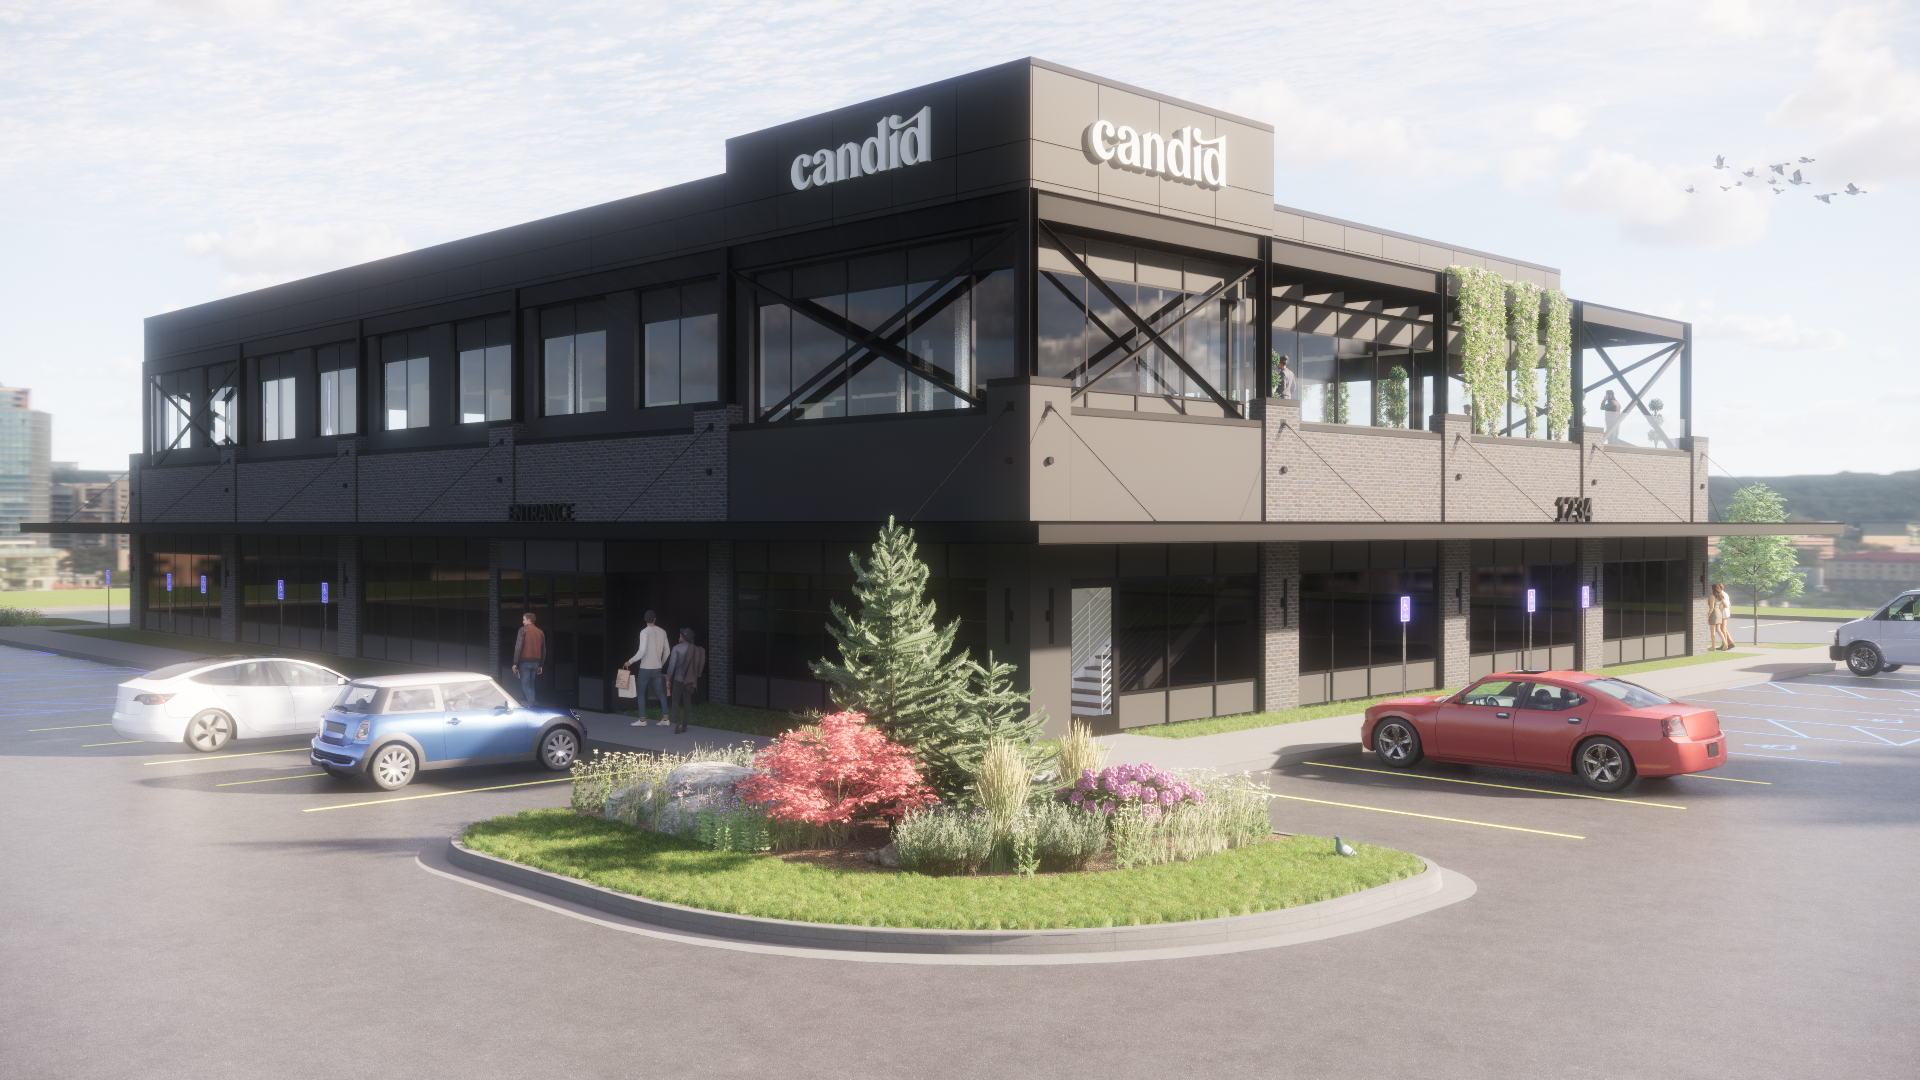
Fika Architects partnered with Candid to design a modern retail space catering to medical cannabis users.